
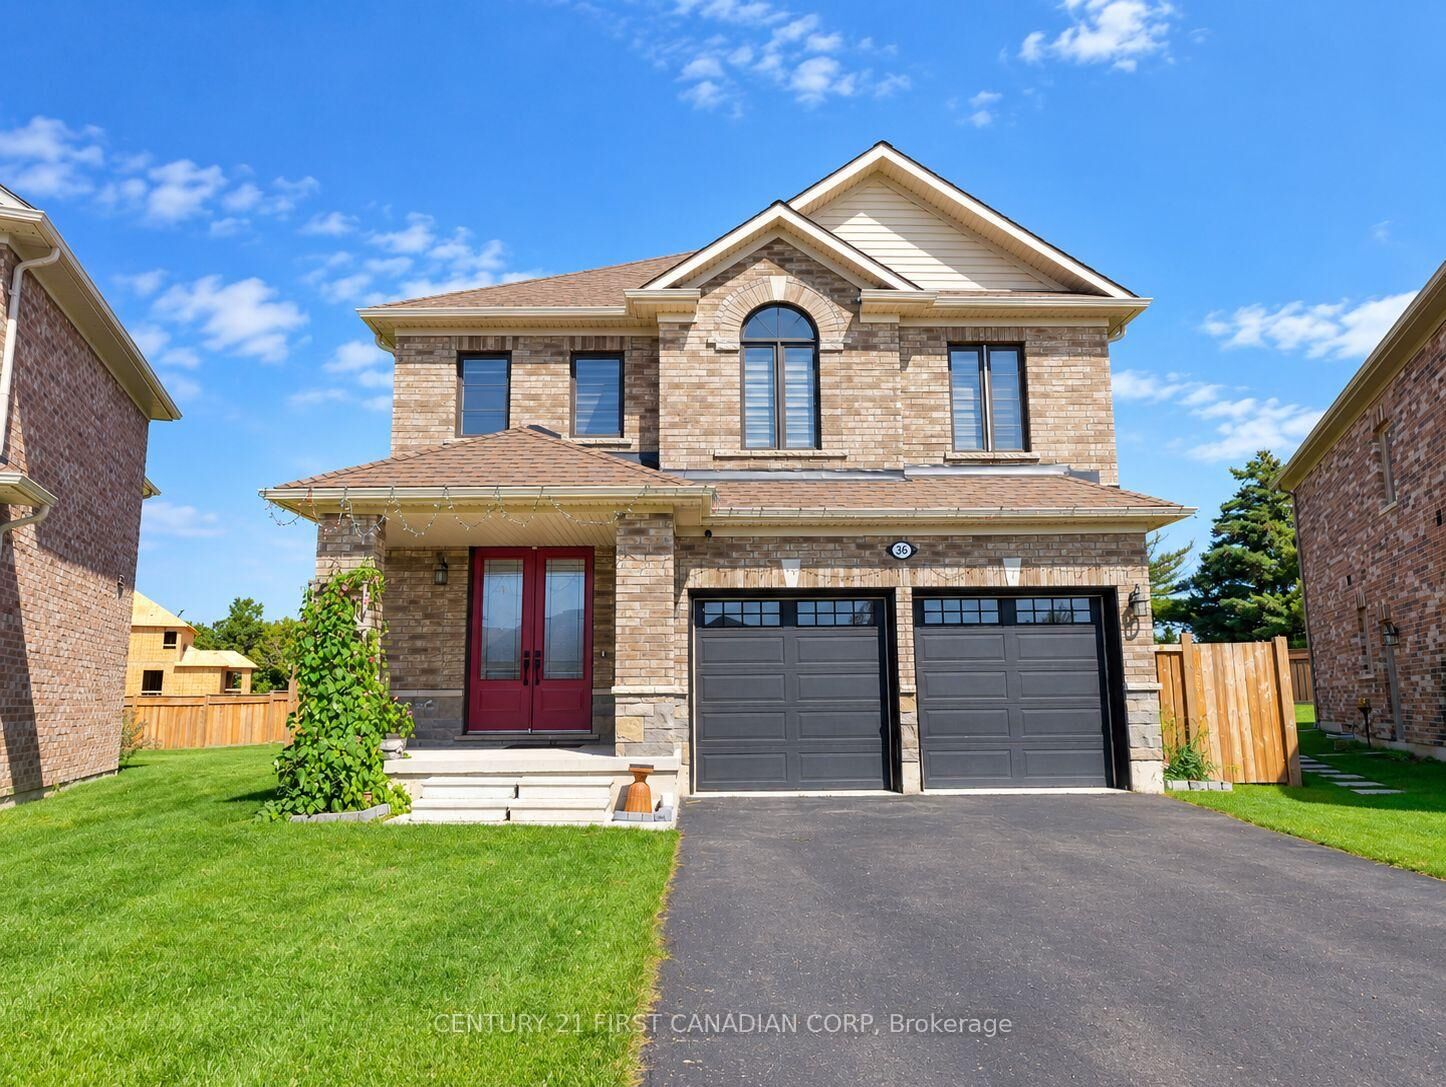

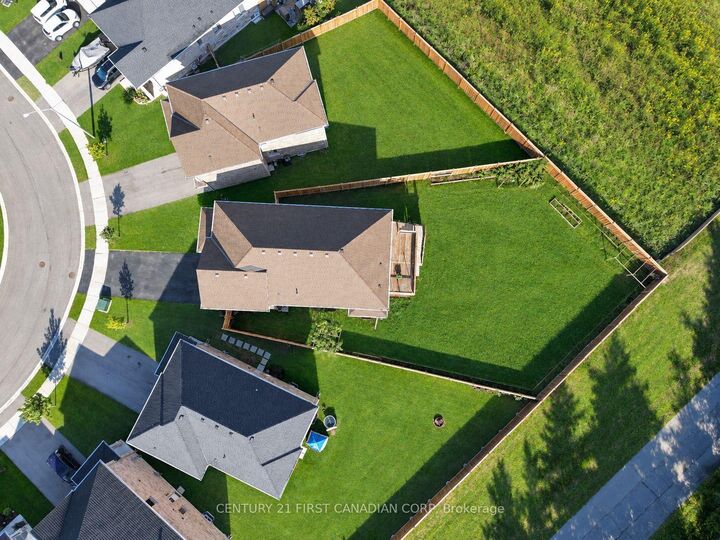
Listing Courtesy of: PropTX / Listed By: Bijo Thattil, Century 21 First Canadian Corp. Brokerage
36 Seaton Crescent Tillsonburg, ON N4G 0J8
Active (58 Days)
$999,999 (CAD)
MLS®:
X13785550
X13785550
Taxes
$7,746(2025)
$7,746(2025)
Type
Single-Family Home
Single-Family Home
Style
2-Storey
2-Storey
Views
Clear
Clear
County
Oxford County
Oxford County
Community
Tillsonburg
Tillsonburg
Listed By
Bijo Thattil, Century 21 First Canadian Corp. Brokerage
Source
PropTX
Last checked Nov 12 2026 at 11:46 PM GMT+0000
PropTX
Last checked Nov 12 2026 at 11:46 PM GMT+0000
Bathroom Details
Interior Features
- Water Softener
- Central Vacuum
- Air Exchanger
- Sump Pump
- Water Heater
- Water Purifier
- Water Meter
- Auto Garage Door Remote
- Water Treatment
- Ventilation System
- Primary Bedroom - Main Floor
Property Features
- Fireplace: Living Room
- Fireplace: Electric
- Foundation: Poured Concrete
Heating and Cooling
- Forced Air
- Central Air
Basement Information
- Full
- Finished
Pool Information
- None
Exterior Features
- Brick
- Roof: Asphalt Shingle
Utility Information
- Utilities: Municipal
- Sewer: Sewer
- Fuel: Gas
- Energy: Energy Certificate: No
Garage
- Attached
Parking
- Available
Stories
- 2
Disclaimer: Copyright 2026 PropTX. All rights reserved. This information is deemed reliable, but not guaranteed. The information being provided is for consumers’ personal, non-commercial use and may not be used for any purpose other than to identify prospective properties consumers may be interested in purchasing. Data last updated 11/12/26 15:46


Description