
Inscription par: PropTX / Listed By: Xin Fan, Century 21 First Canadian Corp. Brokerage
2184 Tokala Trail London North, ON N6G 0C8
En vigueur (1 Jours)
736 653 $ (USD)
HORAIRES DES PORTES OUVERTES
-
OUVERTESSam, Nov 142:30 pm - 4:00 pm
Description
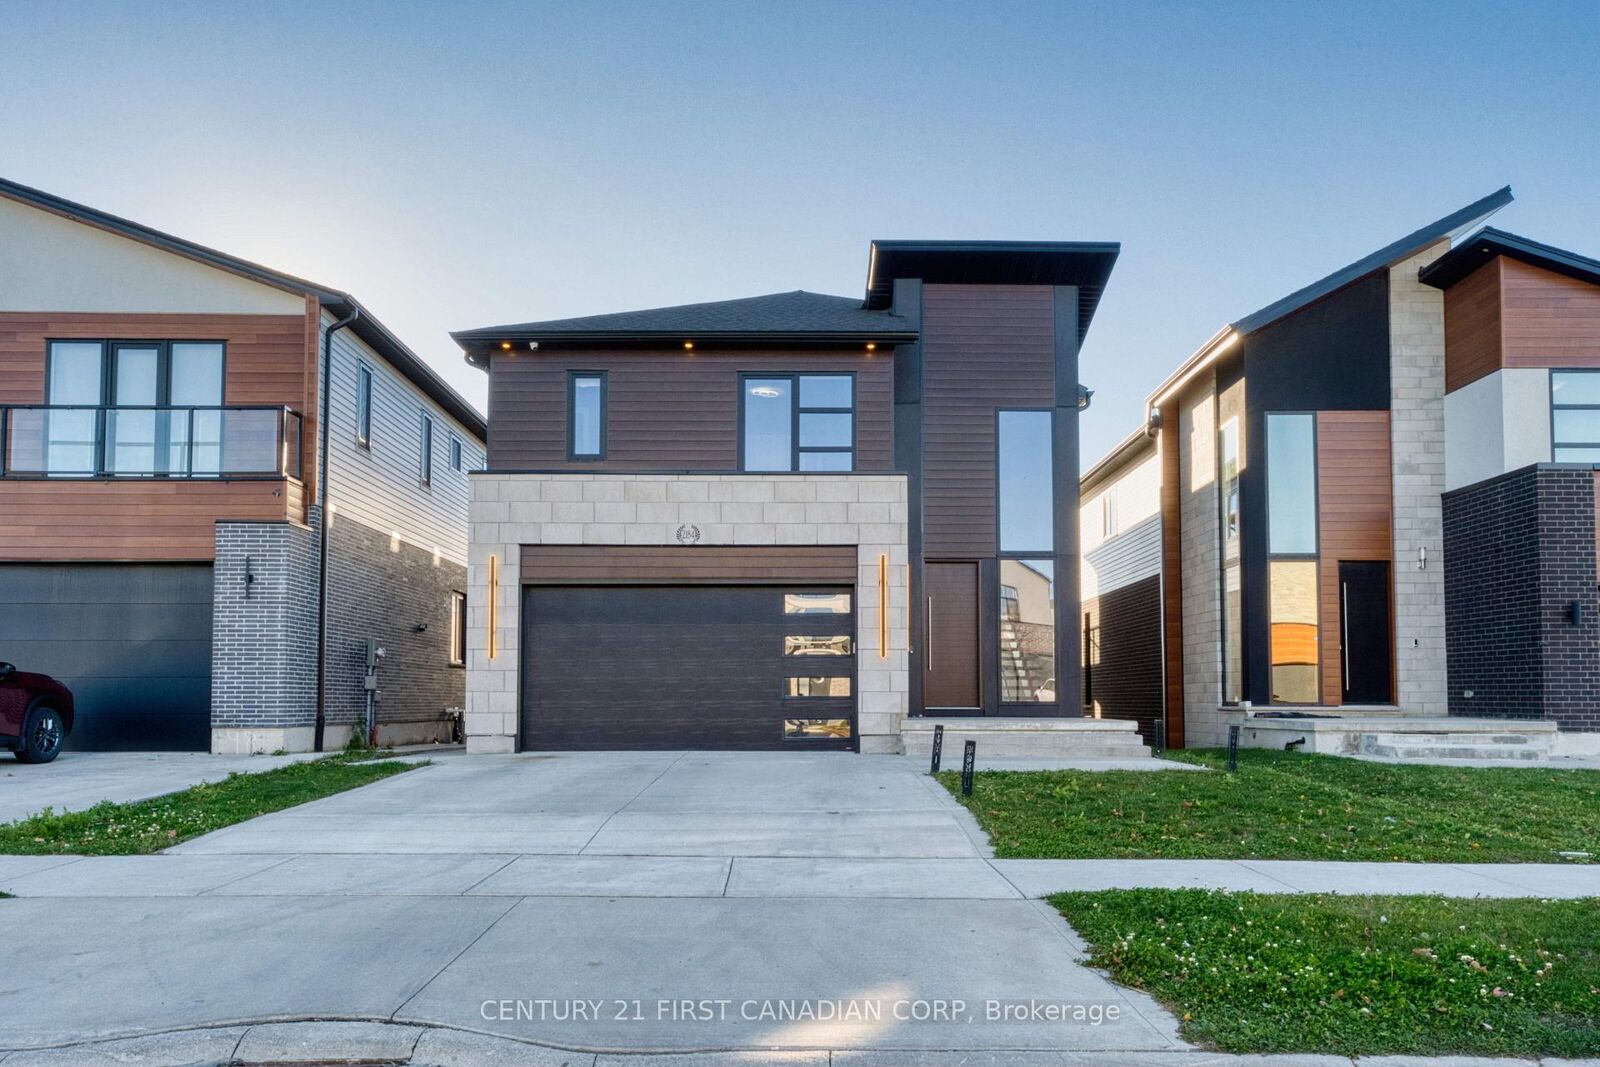
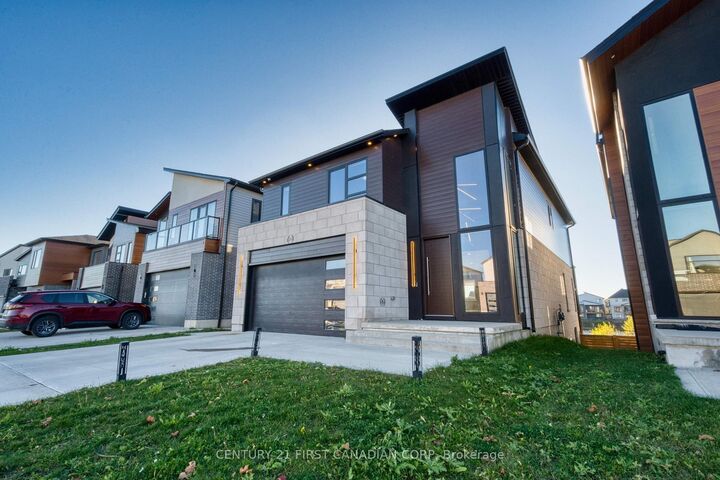
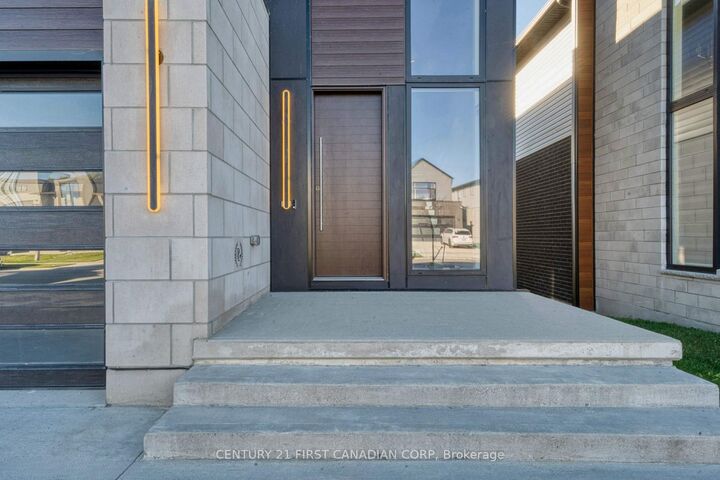
Welcome to 2184 Tokala Trail, a contemporary home built with extensive premium upgrades and backing onto the pond in sought-after North London. Built in 2021, this 4-bedroom, 3.5-bathhome offers approximately 2,656 sq. ft. above grade with high-end finishes throughout. The dramatic open-to-above foyer features an approximately 20-ft ceiling, striking chandelier, and open-riser staircase with glass railings. The main floor offers 9-ft ceilings, hardwood flooring, oversized windows, upgraded doors and windows, and a modern kitchen with premium appliances, quartz countertops, centre island and pantry. Enjoy southwest-facing pond views from the covered rear deck and private primary bedroom balcony. The primary suite includes a walk-in closet and luxurious 5-piece ensuite. Three additional bedrooms include a convenient Jack-and-Jill bathroom. A full unfinished walkout basement provides excellent future development potential. A distinctive home combining modern design, premium builder upgrades and an exceptional pond-side setting close to parks, schools, trails, shopping and North London amenities.
MLS®:
X14170520
X14170520
Les impôts
$8,734(2025)
$8,734(2025)
Surface Terrain
4,338 PI. CA.
4,338 PI. CA.
Catégorie
Single-Family Home
Single-Family Home
Style
2-Storey
2-Storey
Vue
Trees/Woods, Pool
Trees/Woods, Pool
Ville
Middlesex County
Middlesex County
Communauté
North S
North S
Listed By
Xin Fan, Century 21 First Canadian Corp. Brokerage
Source
PropTX
Dernière vérification Nov 13 2026 à 12:00 AM GMT+0000
PropTX
Dernière vérification Nov 13 2026 à 12:00 AM GMT+0000
Détails sur les salles de bains
Caractéristiques Intérieures
- Sump Pump
- Built-In Oven
- Water Heater
- Storage
- Carpet Free
- Ventilation System
- Erv/Hrv
Caractéristiques de la propriété
- Cheminée: Electric
- Foundation: Concrete
Chauffage et refroidissement
- Forced Air
- Central Air
Informations sur les sous-sols
- Full
- Unfinished
- Walk-Out
- Development Potential
Informations sur le pool
- None
Caractéristiques extérieures
- Brick
- Board & Batten
- Toit: Asphalt Shingle
Informations sur les services publics
- Utilities: Municipal
- Sewer: Sewer
- Fuel: Gas
- Energy: Energy Certificate: No
Garage
- Built-In
Stationnement
- Private Double
Étages
- 2
Disclaimer: Copyright 2026 PropTX. All rights reserved. This information is deemed reliable, but not guaranteed. The information being provided is for consumers’ personal, non-commercial use and may not be used for any purpose other than to identify prospective properties consumers may be interested in purchasing. Data last updated 11/12/26 16:00

