
Inscription par: PropTX / Listed By: Jason Montag, Century 21 First Canadian Corp. Brokerage
327 Everglade Crescent London North, ON N6H 4M7
En vigueur (72 Jours)
350 750 $ (USD)
HORAIRES DES PORTES OUVERTES
-
OUVERTESDim, Nov 152:00 pm - 4:00 pm

Description
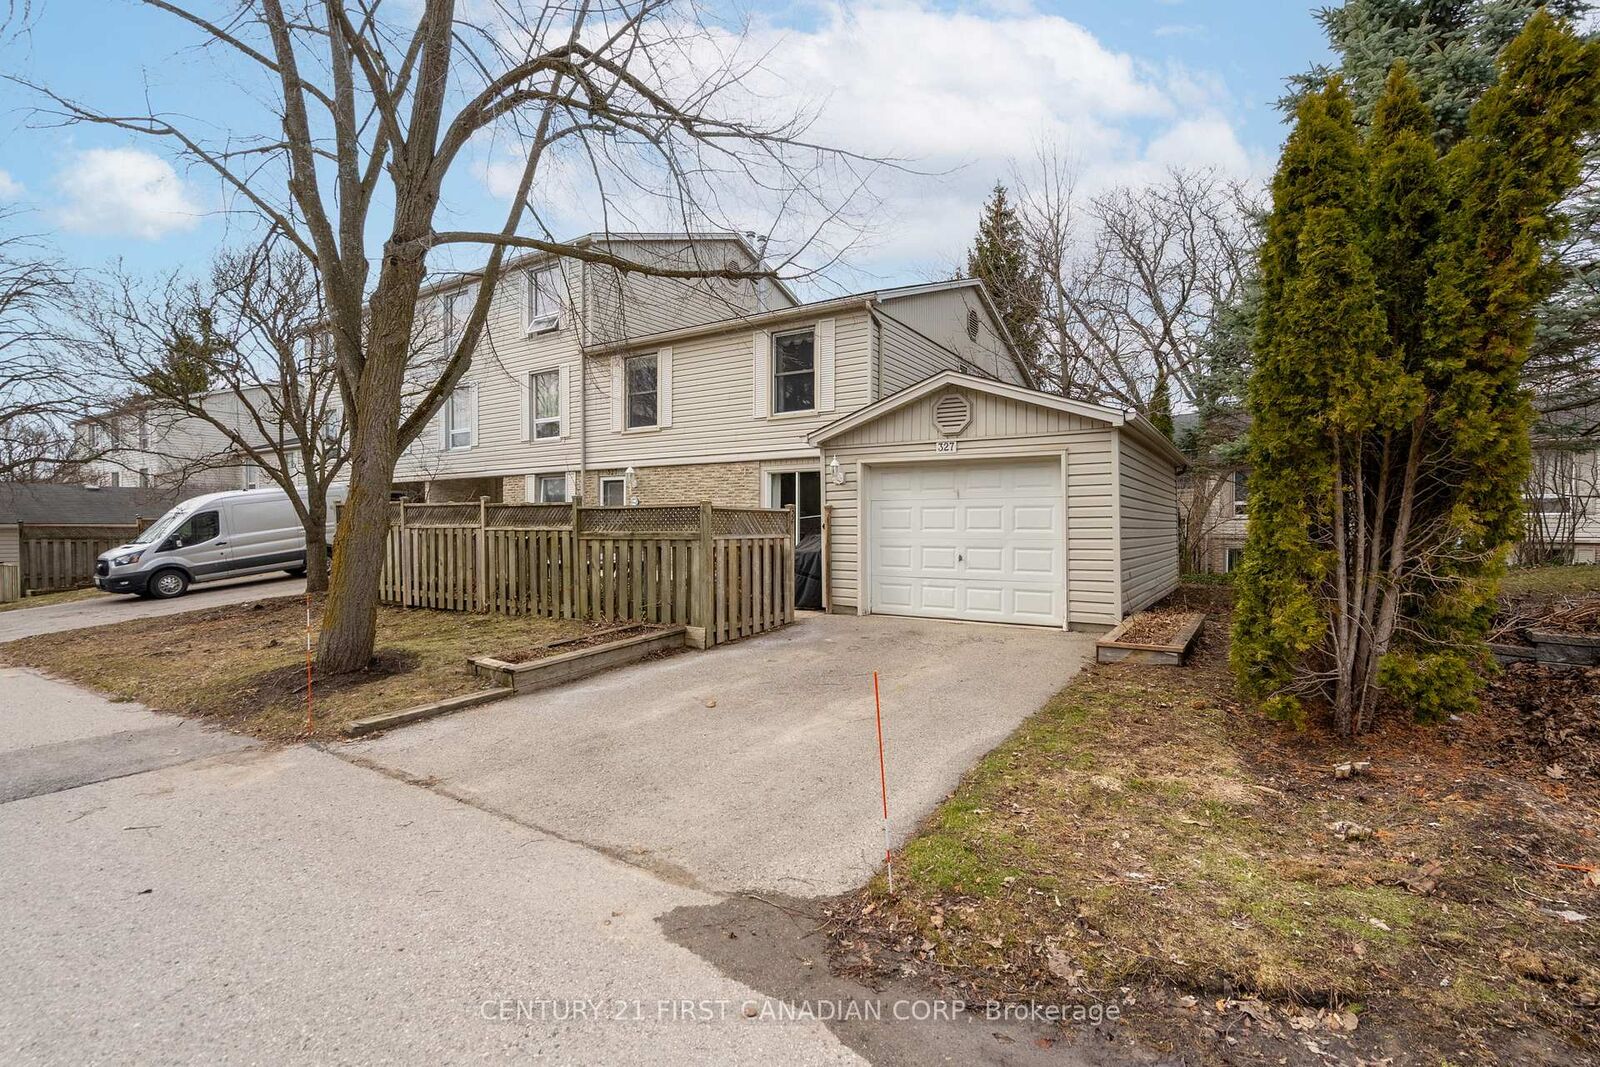
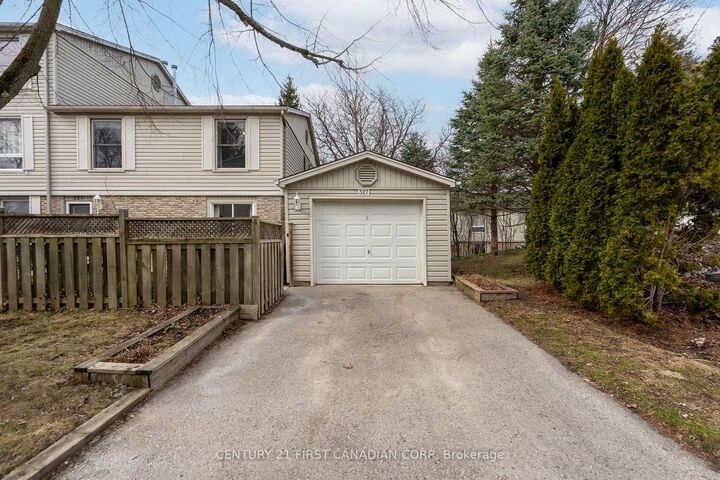
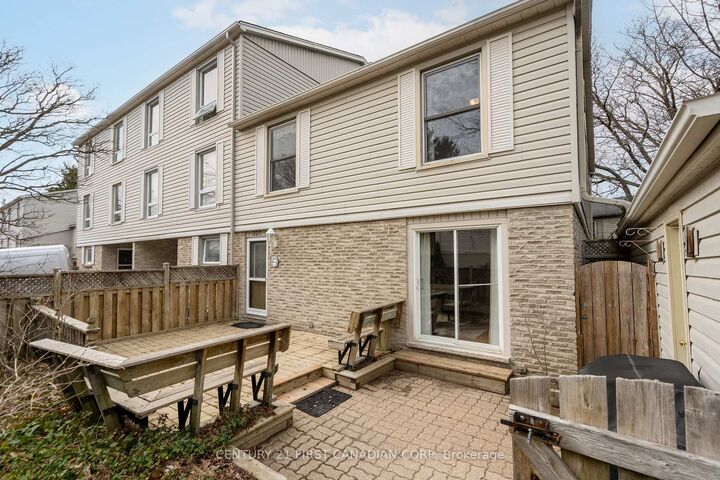
Rare end-unit townhome in Oakridge offering a large layout with 5 bedrooms (4+1) and 4 bathrooms. This traditional two-storey home features a bright main floor with hardwood flooring, a spacious living room with a gas fireplace, and an updated kitchen with custom cabinetry, an added window, and heated tile floors. A formal dining area and convenient powder room complete the main level, with crown moulding adding a refined touch throughout. Upstairs includes four generous bedrooms, including a primary suite with a walk-in closet and ensuite, along with an updated second bathroom featuring heated floors and an additionally installed window for more natural light. The fully finished basement offers excellent in-law or income potential, complete with a large living area and second gas fireplace, bedroom with roughed-in kitchenette, and a full bathroom. Enjoy both front and back patios, a single-car garage, and a quiet, walkable location close to parks, amenities, and the Thames Valley Golf Course
MLS®:
X13731422
X13731422
Les impôts
$3,336(2025)
$3,336(2025)
Catégorie
Condo
Condo
Style
2-Storey
2-Storey
Vue
Trees/Woods
Trees/Woods
Ville
Middlesex County
Middlesex County
Communauté
North P
North P
Listed By
Jason Montag, Century 21 First Canadian Corp. Brokerage
Source
PropTX
Dernière vérification Nov 13 2026 à 4:30 AM GMT+0000
PropTX
Dernière vérification Nov 13 2026 à 4:30 AM GMT+0000
Détails sur les salles de bains
Caractéristiques Intérieures
- Storage
- Auto Garage Door Remote
- In-Law Capability
Caractéristiques de la propriété
- Cheminée: Natural Gas
- Foundation: Poured Concrete
Chauffage et refroidissement
- Forced Air
- Central Air
Informations sur les sous-sols
- Full
- Finished
Informations sur le condo
- Frais: $277
Caractéristiques extérieures
- Brick
- Aluminum Siding
- Toit: Asphalt Shingle
Informations sur les services publics
- Fuel: Gas
- Energy: Energy Certificate: No
Garage
- Detached
Stationnement
- Private
Étages
- 2
Disclaimer: Copyright 2026 PropTX. All rights reserved. This information is deemed reliable, but not guaranteed. The information being provided is for consumers’ personal, non-commercial use and may not be used for any purpose other than to identify prospective properties consumers may be interested in purchasing. Data last updated 11/12/26 20:30

