
Inscription par:  CREA - C21 Brokers / Listed By: Dean Soufan, Century 21 First Canadian Corp. Brokerage; Amin Chehadi, Century 21 First Canadian Corp. Brokerage
 CREA - C21 Brokers / Listed By: Dean Soufan, Century 21 First Canadian Corp. Brokerage; Amin Chehadi, Century 21 First Canadian Corp. Brokerage
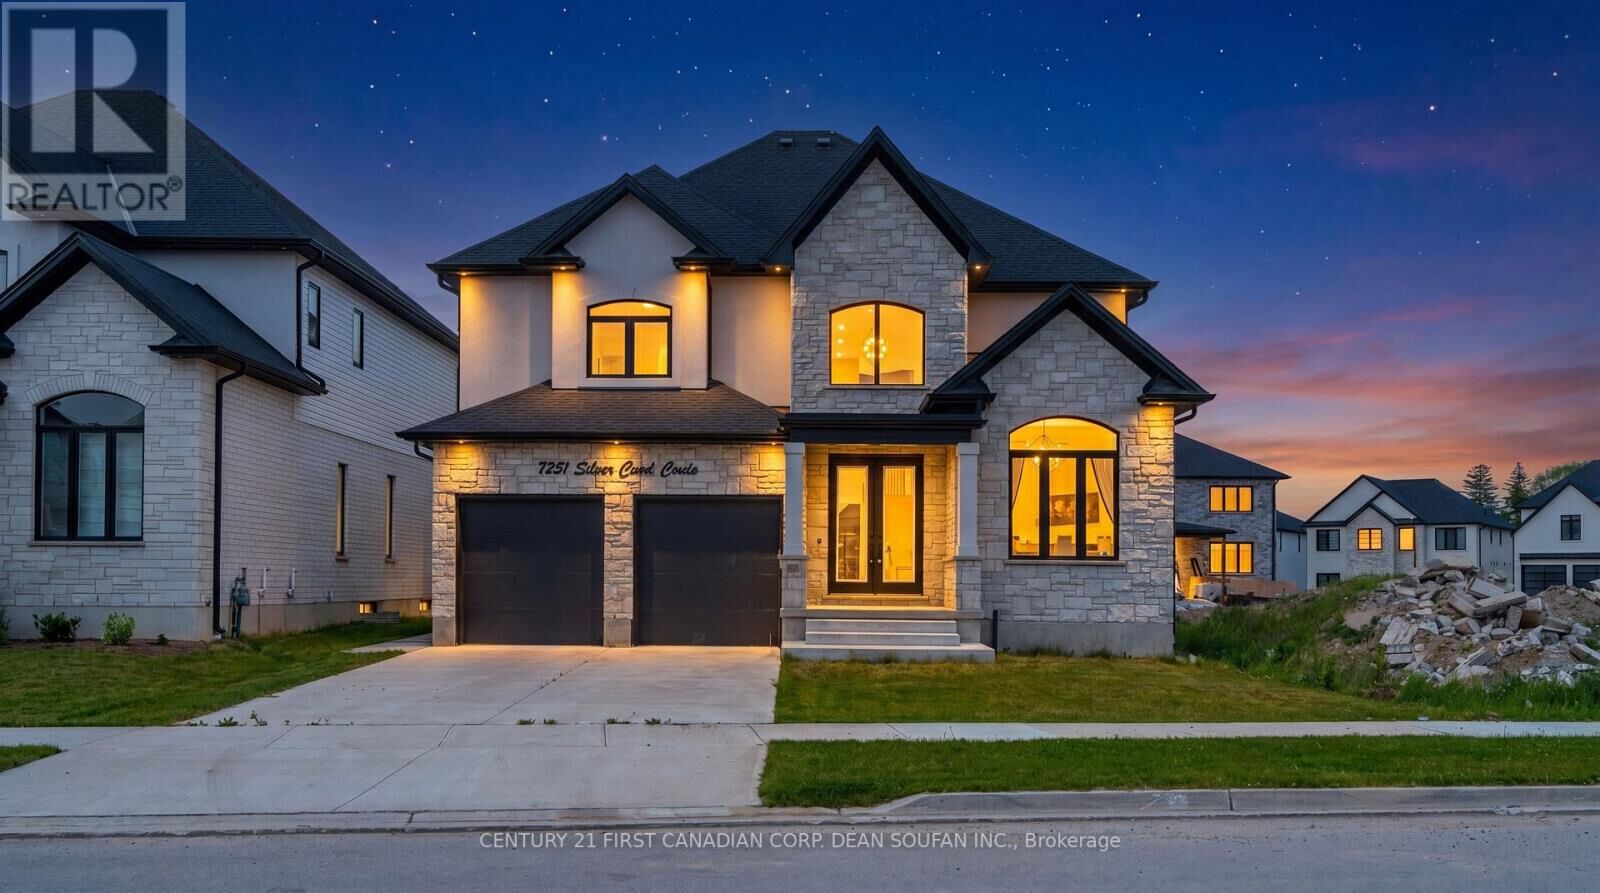
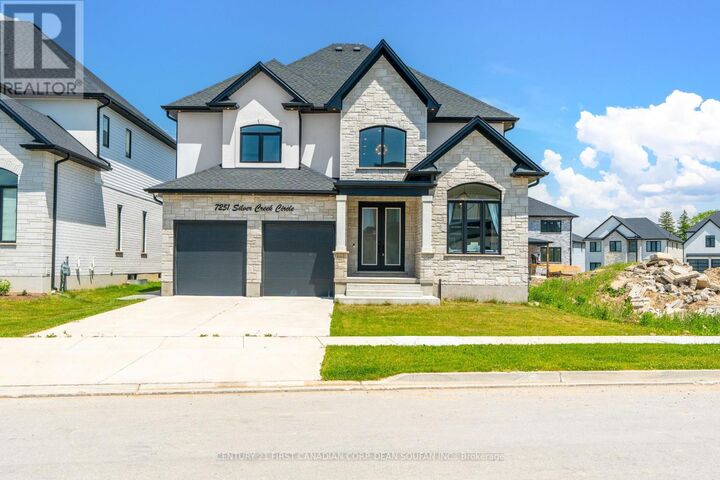
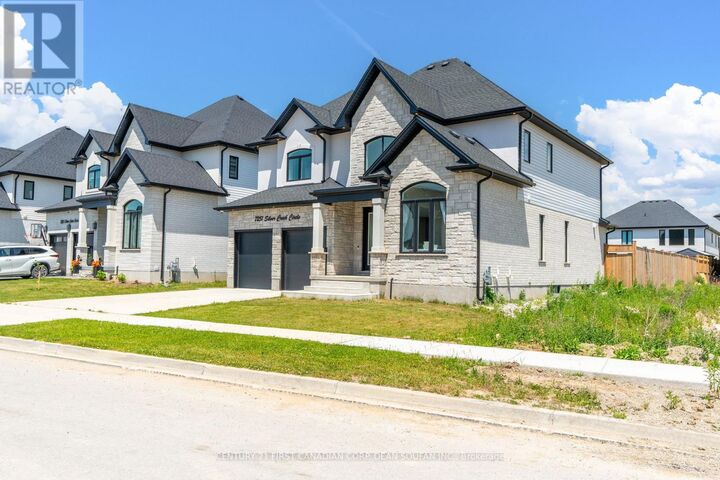
7251 Silver Creek Circle London South (South V), ON N6P 0G9
En vigueur (50 Jours)
877 051 $ (USD)
MLS®:
X13817976
X13817976
Les impôts
$9,470
$9,470
Catégorie
Single-Family Home
Single-Family Home
Ville
Middlesex County
Middlesex County
Listed By
Dean Soufan, Century 21 First Canadian Corp. Brokerage
Amin Chehadi, Century 21 First Canadian Corp. Brokerage
Amin Chehadi, Century 21 First Canadian Corp. Brokerage
Source
CREA - C21 Brokers
Dernière vérification Nov 12 2026 à 11:25 PM GMT+0000
CREA - C21 Brokers
Dernière vérification Nov 12 2026 à 11:25 PM GMT+0000
Détails sur les salles de bains
- Salles de bains: 3
- Salle de bain partielles: 1
Caractéristiques Intérieures
- Dishwasher
- Refrigerator
- Stove
- Washer
- Dryer
- Garage Door Opener Remote(s)
Informations sur le lot
- Flat Site
- Gazebo
- Irregular Lot Size
Caractéristiques de la propriété
- Cheminée: Total: 1
- Foundation: Poured Concrete
Chauffage et refroidissement
- Forced Air
- Natural Gas
- Central Air Conditioning
Informations sur les sous-sols
- Unfinished
- Full
Caractéristiques extérieures
- Brick
- Stone
Informations sur les services publics
- Sewer: Sanitary Sewer
Stationnement
- Total: 6
- Garage
- Attached Garage
Étages
- 2
Historique des prix des annonces
Date
Événement
Prix
% Variation en
$ (+/-)
Oct 26, 2026
Prix modifié
1 250 000 $
5%
61 000 $
Disclaimer: The trademarks REALTOR®, REALTORS®, and the REALTOR® logo are controlled
by The Canadian Real Estate Association (CREA) and identify real estate professionals who are members of CREA. Listing Data Last Updated: 11/12/26 15:25
 The trademarks REALTOR®, REALTORS®, and the REALTOR® logo are controlled
by The Canadian Real Estate Association (CREA) and identify real estate professionals who are members of CREA. Listing Data Last Updated: 11/12/26 15:25


Description