
Inscription par:  CREA - C21 Brokers / Listed By: Dean Soufan, Century 21 First Canadian Corp. Brokerage
 CREA - C21 Brokers / Listed By: Dean Soufan, Century 21 First Canadian Corp. Brokerage
3045 Petty Road London South (South W), ON N6L 0H2
En vigueur (17 Jours)
899 900 $ (CAD)
HORAIRES DES PORTES OUVERTES
-
OUVERTESSam, Nov 142:00 pm - 4:00 pm
-
OUVERTESDim, Nov 152:00 pm - 4:00 pm
Description
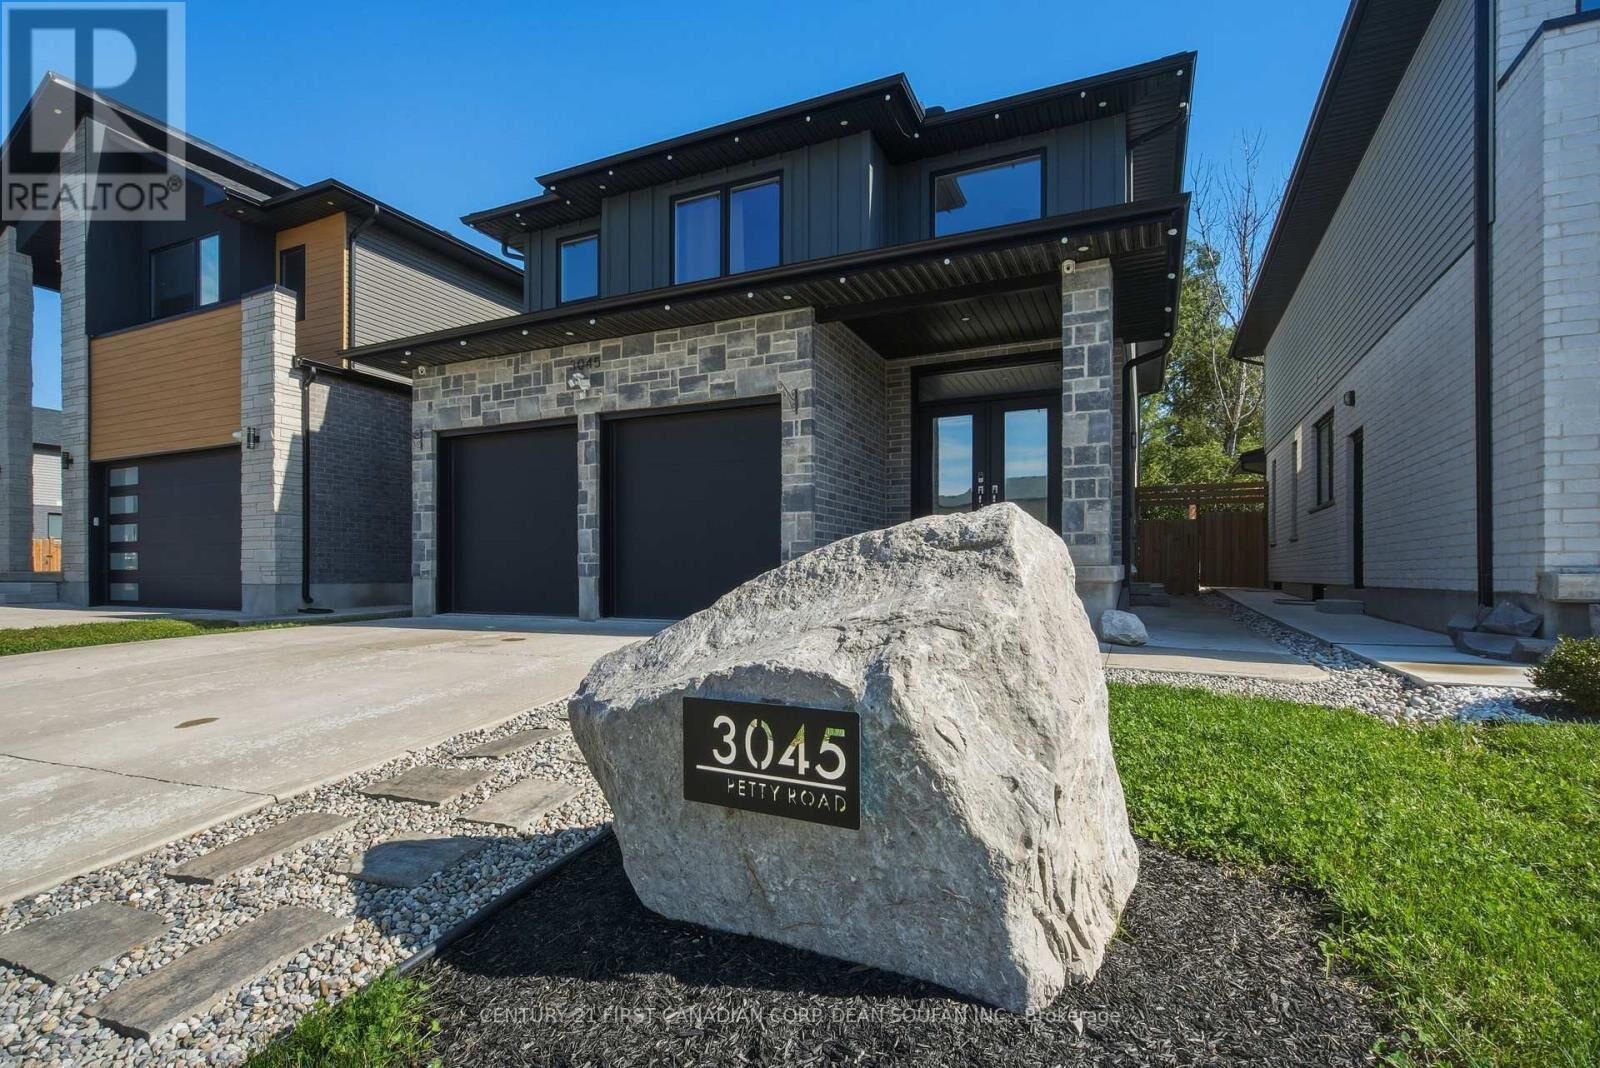
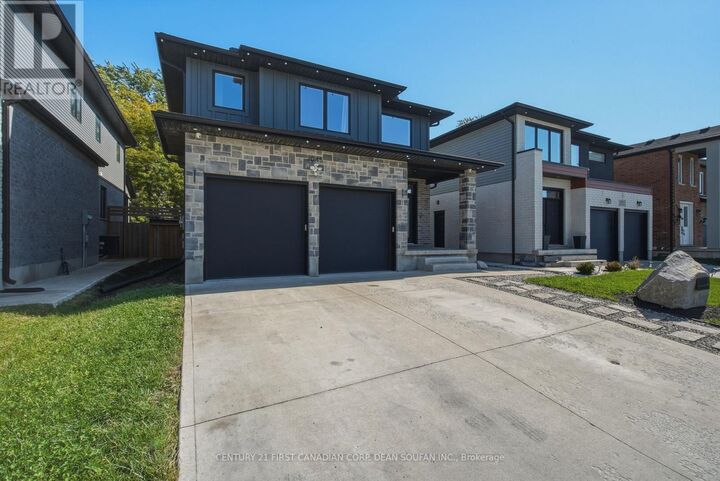
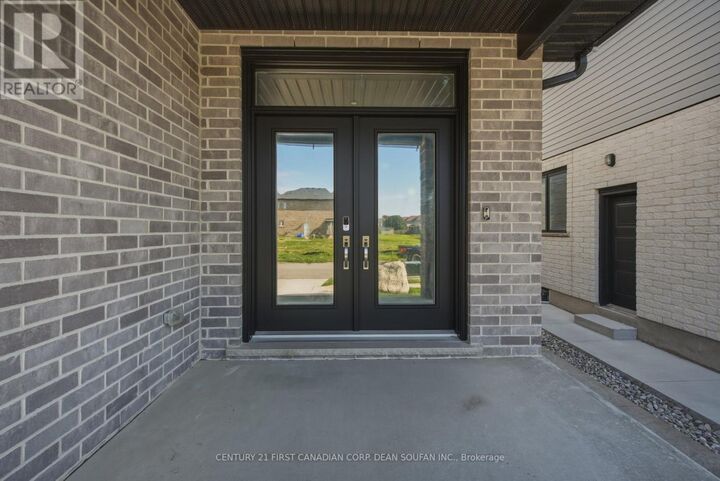
Welcome to 3045 Petty Road! Built in 2021, this contemporary home offers over 3400 SF boasting - 5 bedrooms, 4.5 bathrooms, and a fully finished in-law suite with a private side entrance, ideal for multi-generational living. A grand 2-storey foyer with an open staircase and modern chandelier sets the tone. The bright main level features a living area with a linear electric fireplace and a stylish chef's kitchen with white shaker cabinetry, quartz countertops, a modern backsplash, Family Hub smart fridge, and a large island. Double barn doors open to a versatile flex room, while main-floor laundry, a powder room, interior access to the double garage, Govee app-controlled exterior lighting, and a video doorbell add everyday convenience. Upstairs, 4 bedrooms and 3 full bathrooms include a spacious primary retreat with a walk-in closet and spa-inspired 5-piece ensuite featuring a double vanity, freestanding soaker tub, and tiled glass shower. The second bedroom boasts its own 3-piece ensuite, while the remaining bedrooms share a 4-piece Jack-and-Jill bathroom. The lower level features a self-contained suite complete with a bedroom, full bathroom, flex room, storage room, stylish kitchen with dark granite countertops, spacious recreation room, and separate stacked laundry. Outside, enjoy a durable brushed concrete driveway and a fully fenced, low-maintenance backyard oasis featuring synthetic turf, a brushed concrete patio, and an above-ground pool with solar thermal heating. A modern, versatile home offering exceptional space, thoughtful upgrades, and flexibility for a variety of lifestyles. Book your private tour today! (id:42016)
MLS®:
X14117174
X14117174
Les impôts
$6,442
$6,442
Catégorie
Single-Family Home
Single-Family Home
Ville
Middlesex County
Middlesex County
Listed By
Dean Soufan, Century 21 First Canadian Corp. Brokerage
Source
CREA - C21 Brokers
Dernière vérification Nov 13 2026 à 3:25 AM GMT+0000
CREA - C21 Brokers
Dernière vérification Nov 13 2026 à 3:25 AM GMT+0000
Détails sur les salles de bains
- Salles de bains: 4
- Salle de bain partielles: 1
Caractéristiques Intérieures
- Dishwasher
- Refrigerator
- Stove
- Washer
- Dryer
- Garage Door Opener Remote(s)
- Microwave
- Water Heater
Informations sur le lot
- Flat Site
- In-Law Suite
Caractéristiques de la propriété
- Cheminée: Insert
- Cheminée: Total: 1
- Foundation: Poured Concrete
Chauffage et refroidissement
- Forced Air
- Natural Gas
- Air Exchanger
- Central Air Conditioning
Informations sur les sous-sols
- Finished
- Full
- Separate Entrance
- N/a
Informations sur le pool
- Above Ground Pool
Caractéristiques extérieures
- Brick
- Vinyl Siding
Informations sur les services publics
- Sewer: Sanitary Sewer
Stationnement
- Total: 4
- Garage
- Attached Garage
Étages
- 2
Disclaimer: The trademarks REALTOR®, REALTORS®, and the REALTOR® logo are controlled
by The Canadian Real Estate Association (CREA) and identify real estate professionals who are members of CREA. Listing Data Last Updated: 11/12/26 19:25
 The trademarks REALTOR®, REALTORS®, and the REALTOR® logo are controlled
by The Canadian Real Estate Association (CREA) and identify real estate professionals who are members of CREA. Listing Data Last Updated: 11/12/26 19:25

