
Inscription par: PropTX / Listed By: Andrea Newcombe, Century 21 First Canadian Corp. Brokerage
914 Dearness Drive London South, ON N6E 1N5
En vigueur (7 Jours)
599 900 $ (CAD)
HORAIRES DES PORTES OUVERTES
-
OUVERTESDim, Nov 152:00 pm - 4:00 pm

Description
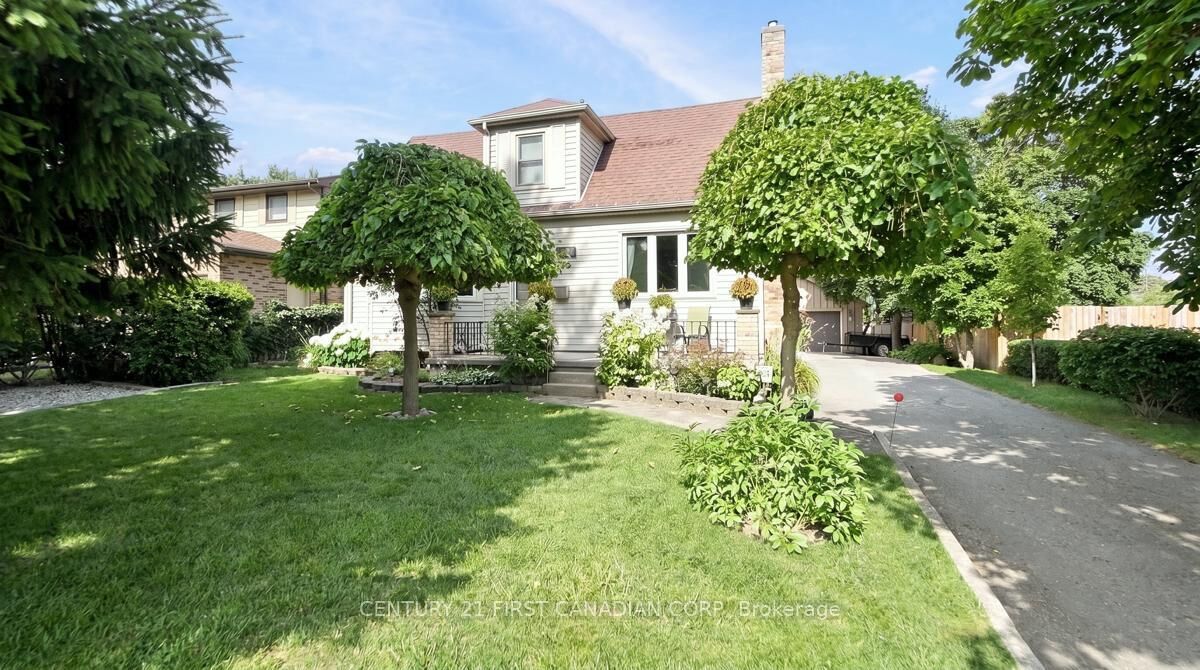
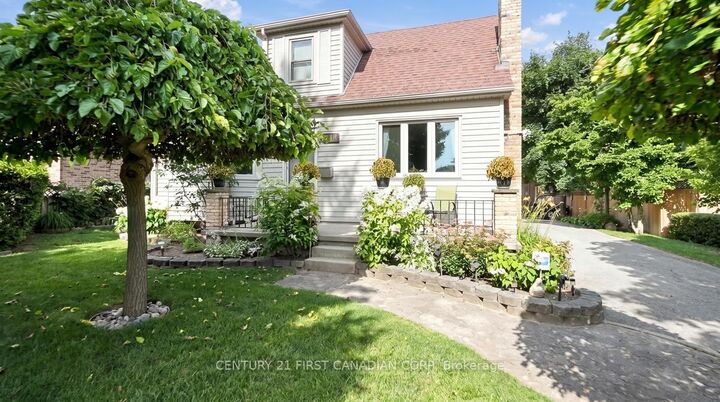
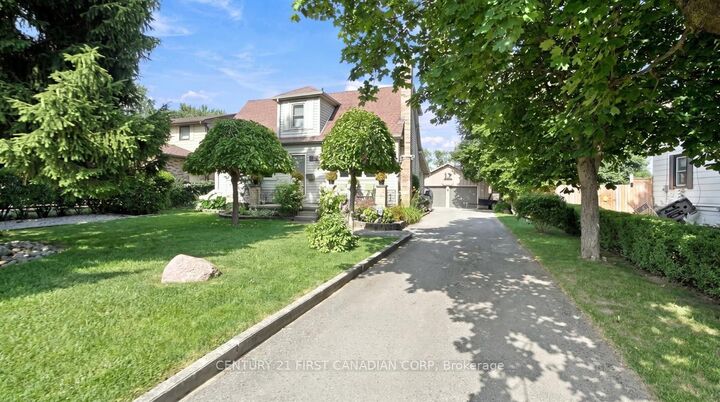
Welcome to 914 Dearness Drive-a home with room to grow, space to entertain and an oversized heated garage ready for your next project! Set on an impressive 196-foot-deep lot, this well-maintained two-storey offers 3 bedrooms, 2 bathrooms and a great mix of comfort, flexibility and fun. Newer windows and a dry basement add peace of mind, while the generous spaces make it easy to settle in and make it your own.Enjoy your morning coffee on the front porch, then step inside to a spacious living room and bright kitchen with Corian countertops and an eat-in dining area. A main-floor bedroom-currently used as a second dining room-offers welcome flexibility, while the rear living space with skylights is perfect for relaxing, catching the game or working from home. Upstairs are two generous bedrooms and a modern 4-piece bathroom. The finished basement features a gas fireplace, a 3-piece bathroom and plenty of storage-an ideal teen retreat or cozy hangout space.Car enthusiasts, hobbyists and hosts will love the detached garage with gas furnace. It's currently set up as a private man den and entertaining space, complete with room to gather, celebrate and even hit the dance floor. Two driveways add plenty of parking: one is ideal for an RV, while the other fits up to six vehicles before you even reach the garage.Out back, entertain on the stone patio with the convenience of a gas BBQ line, cool off in the 24-foot easy-to-maintain above-ground pool with its new 2025 liner, or unwind beside the koi pond. The detached shed has two useful spaces: a pool change room and a greenhouse at the back. Fruit vines, apple and pear trees, and a generous vegetable garden round out this backyard retreat.With the 401, White Oaks Mall, Victoria Hospital, downtown, schools and everyday amenities nearby, this move-in-ready home offers plenty of room to make it your own. Move in, spread out and enjoy!
MLS®:
X14152890
X14152890
Les impôts
$3,074(2026)
$3,074(2026)
Catégorie
Single-Family Home
Single-Family Home
Style
2-Storey
2-Storey
Ville
Middlesex County
Middlesex County
Communauté
South Y
South Y
Listed By
Andrea Newcombe, Century 21 First Canadian Corp. Brokerage
Source
PropTX
Dernière vérification Nov 13 2026 à 5:17 AM GMT+0000
PropTX
Dernière vérification Nov 13 2026 à 5:17 AM GMT+0000
Détails sur les salles de bains
Caractéristiques Intérieures
- Water Heater Owned
- Auto Garage Door Remote
Caractéristiques de la propriété
- Cheminée: Natural Gas
- Cheminée: Freestanding
- Foundation: Poured Concrete
Chauffage et refroidissement
- Forced Air
- Central Air
Informations sur les sous-sols
- Full
- Finished
Informations sur le pool
- Above Ground
Caractéristiques extérieures
- Brick
- Toit: Shingles
Informations sur les services publics
- Utilities: Municipal
- Sewer: Sewer
- Fuel: Gas
- Energy: Energy Certificate: No
Garage
- Detached
Stationnement
- Private
Étages
- 2
Disclaimer: Copyright 2026 PropTX. All rights reserved. This information is deemed reliable, but not guaranteed. The information being provided is for consumers’ personal, non-commercial use and may not be used for any purpose other than to identify prospective properties consumers may be interested in purchasing. Data last updated 11/12/26 21:17

