
Inscription par: PropTX / Listed By: Kevin Knell, Century 21 First Canadian Corp. Brokerage
116 Radcliffe Crescent Lucan Biddulph, ON N0M 2J0
En vigueur (2 Jours)
589 308 $ (USD)
HORAIRES DES PORTES OUVERTES
-
OUVERTESSam, Nov 142:00 pm - 4:00 pm
-
OUVERTESDim, Nov 152:00 pm - 4:00 pm
Description
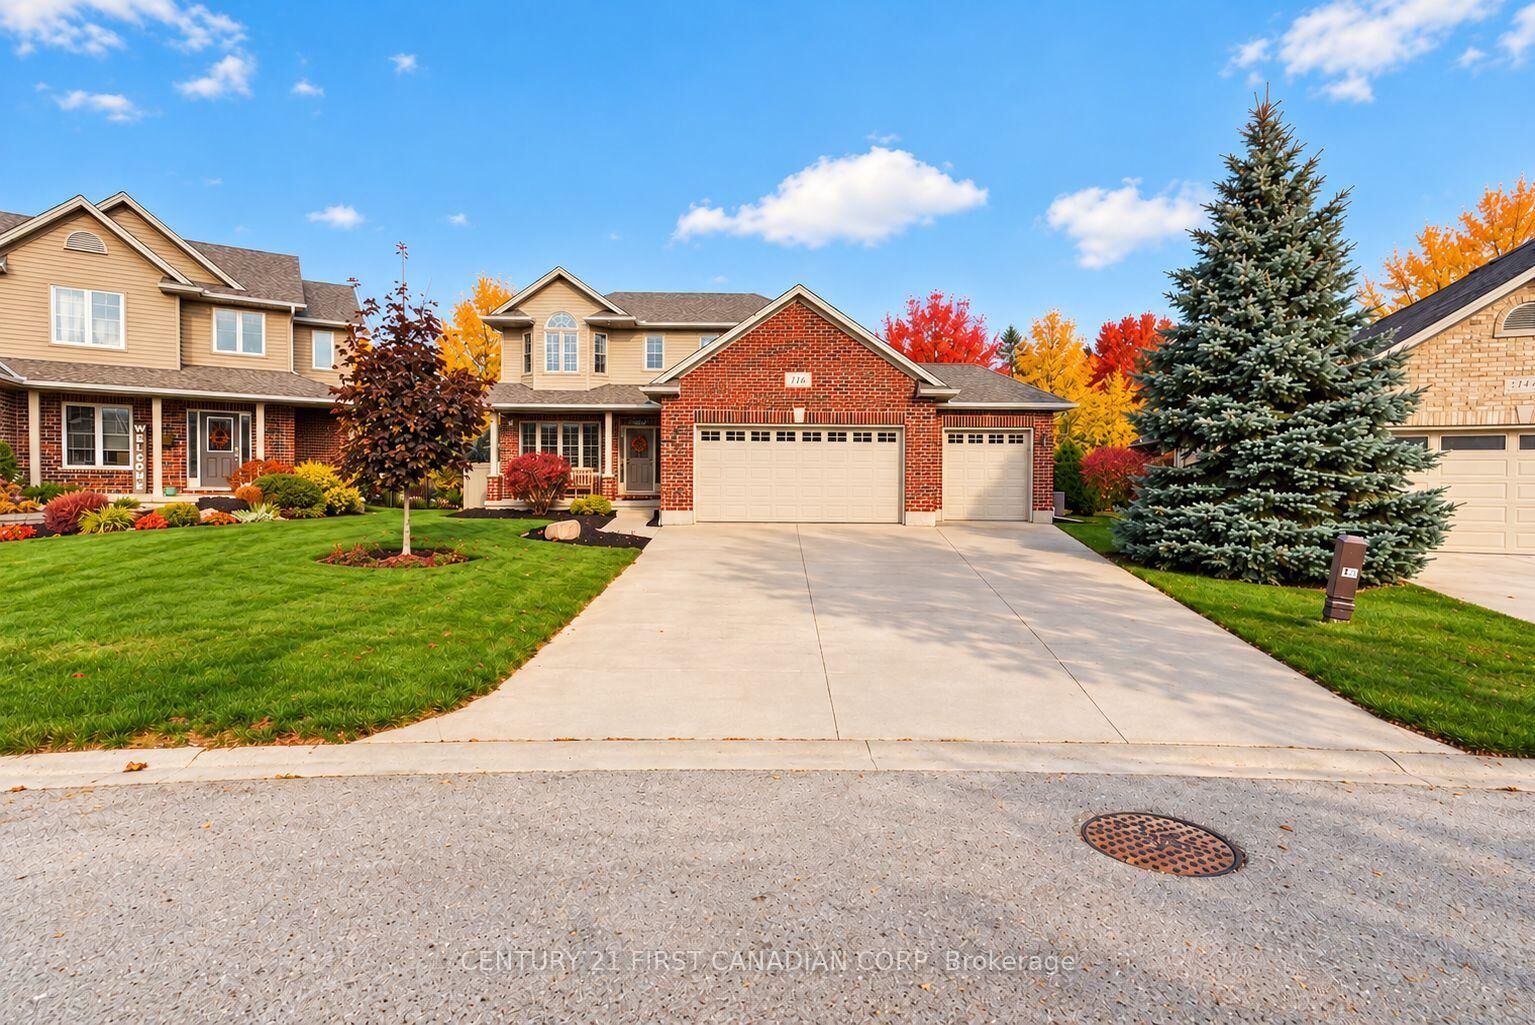
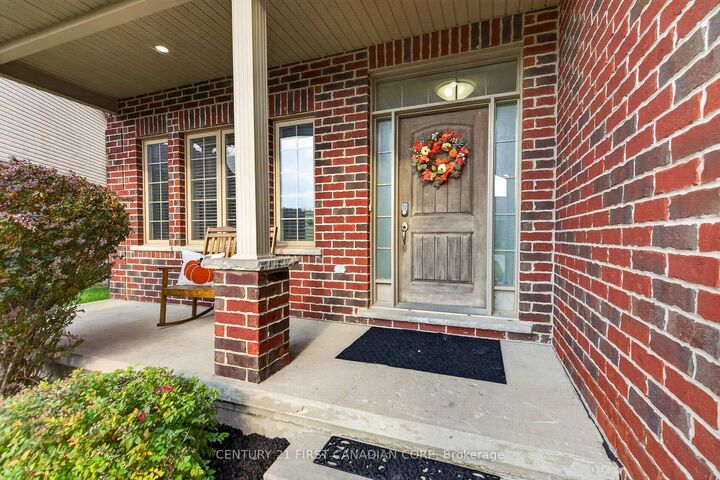
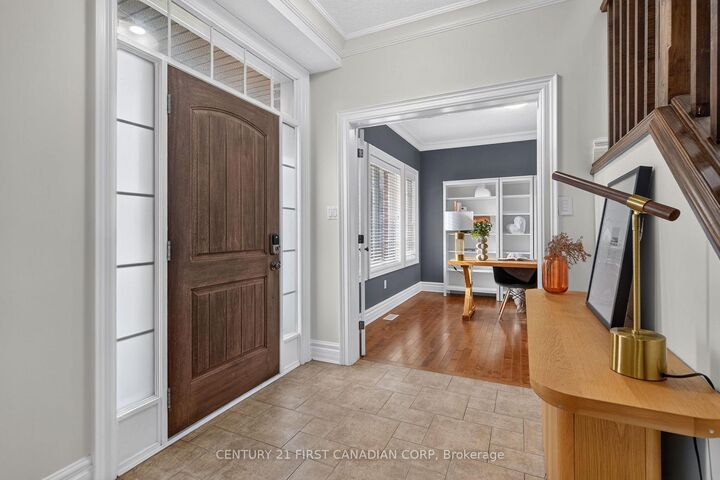
Three-car garage, concrete drive, pool, hot tub, finished basement. Private, pie-shaped lot oasis with everything you are looking for in Lucan. Pull up to the triple concrete driveway that leads to the triple garage. So much parking - so much storage! Inside the main floor you'll discover an expansive kitchen with pantry, and high end appliances that include a Bosch dishwasher, GE Profile refrigerator, GE Profile Cafe Induction stove. All with lots of kitchen counter space ideal for entertaining, meal prep and cleanup. The dining area allows for a full dining table, and the living room is complete with a gas fireplace. A bank of large windows allows for lots of sunlight to stream through. Plus the main floor office! All freshly painted. The back sliding doors lead you outside to an enormous stamped concrete patio with professionally installed awning, garden area featuring Armour stone beds and Armour stone fire pit, and shed. And of course the in ground saltwater pool! But wait, there's a hot tub too inside its own enclosed outbuilding for year round fun. The backyard is fully landscaped and perfect for summer entertaining. The outbuilding could easily become a workshop or home office. Backyard privacy is complete with a row of Blue Spruces. Back inside, you'll find three large upstairs bedrooms, each with at least one walk-in closet, including the large primary with his and her walk-in closets, and a luxury ensuite. Fully finished basement tops it all off - huge rec room with workout space, full bathroom and a bedroom too! 3 Car garage, large pie lot, pool, hot tub, finished basement, multi-use outbuilding. This property is feature rich and you'll want to book a visit as soon as possible.
MLS®:
X14168056
X14168056
Les impôts
$5,710(2025)
$5,710(2025)
Surface Terrain
9,104 PI. CA.
9,104 PI. CA.
Catégorie
Single-Family Home
Single-Family Home
Style
2-Storey
2-Storey
Ville
Middlesex County
Middlesex County
Communauté
Lucan
Lucan
Listed By
Kevin Knell, Century 21 First Canadian Corp. Brokerage
Source
PropTX
Dernière vérification Nov 13 2026 à 4:30 AM GMT+0000
PropTX
Dernière vérification Nov 13 2026 à 4:30 AM GMT+0000
Détails sur les salles de bains
Caractéristiques Intérieures
- Auto Garage Door Remote
Caractéristiques de la propriété
- Foundation: Poured Concrete
Chauffage et refroidissement
- Forced Air
- Central Air
Informations sur les sous-sols
- Full
Informations sur le pool
- Inground
- Salt
Caractéristiques extérieures
- Brick
- Vinyl Siding
- Toit: Asphalt Shingle
Informations sur les services publics
- Utilities: Municipal
- Sewer: Sewer
- Fuel: Gas
- Energy: Energy Certificate: No
Garage
- Attached
Stationnement
- Private Triple
Étages
- 2
Disclaimer: Copyright 2026 PropTX. All rights reserved. This information is deemed reliable, but not guaranteed. The information being provided is for consumers’ personal, non-commercial use and may not be used for any purpose other than to identify prospective properties consumers may be interested in purchasing. Data last updated 11/12/26 20:30

