2369 Red Thorne Avenue London South (South V), ON N6P 0E8
Listing Courtesy of: MLS LogoCREA - C21 Brokers / Listed By: Dean Soufan, Century 21 First Canadian Corp. Brokerage

  2369 Red Thorne Avenue London South (South V), ON N6P 0E8

Active (63 Days)
$974,900 (CAD)
5
BED
4
BATH

Description

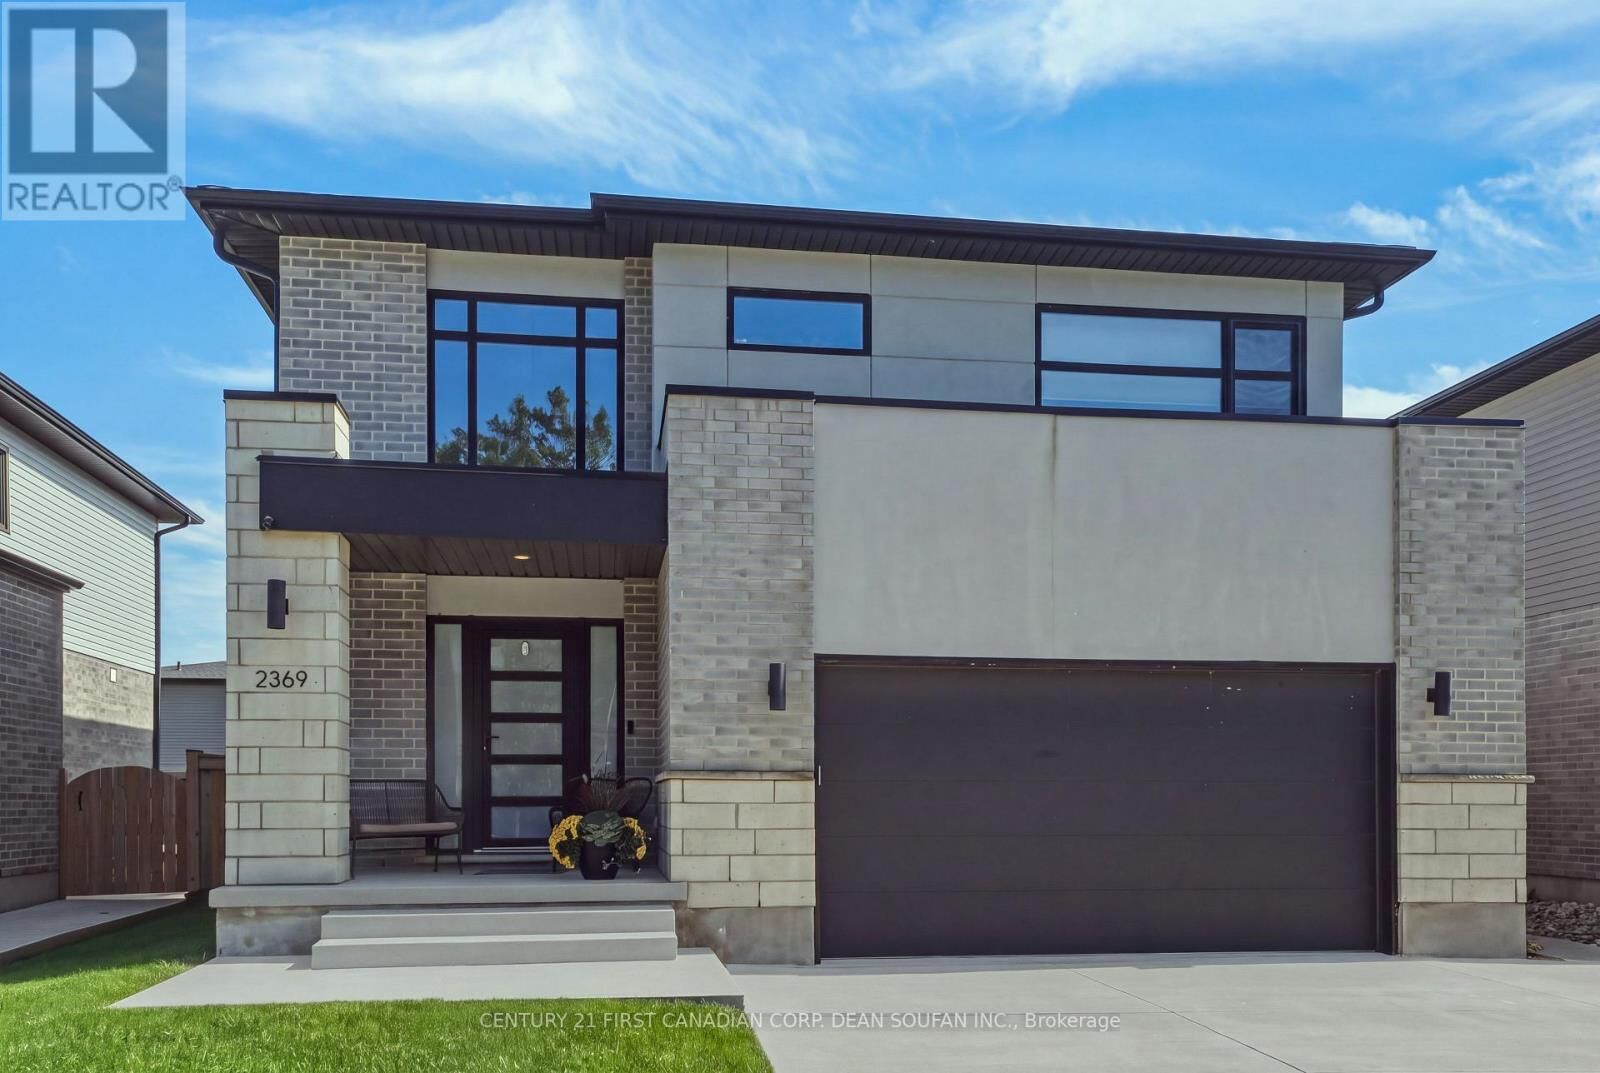
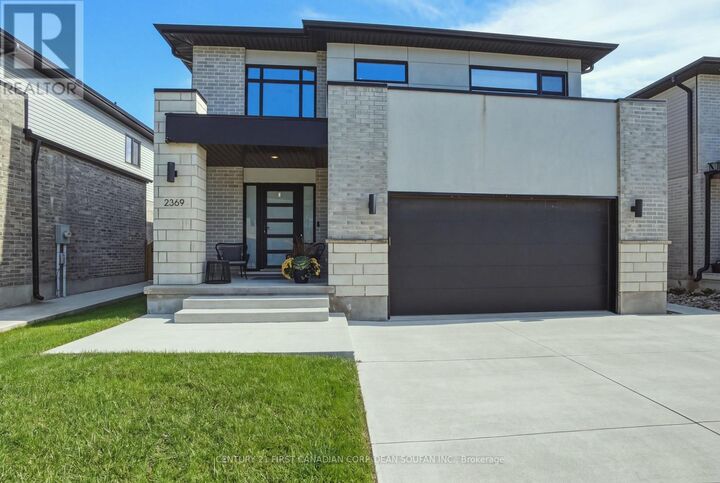
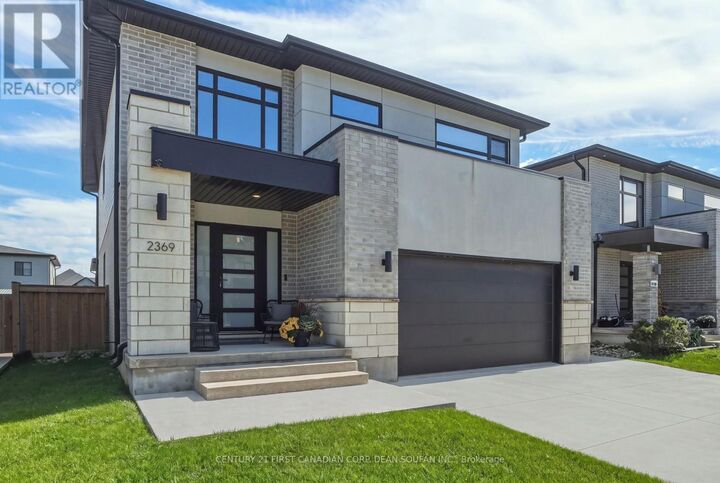
Welcome To 2369 Red Thorne Avenue! This Beautiful Home, Approx. 8 Years Young, Is Located In Foxwood Crossing In Lambeth, One Of South London's Most Desirable Communities. Offering Approx. 3,300 Sq. Ft. Of Finished Living Space, This Modern Open Concept Two Storey Home Features 4+1 Bedrooms, 3.5 Bathrooms And Exceptional Finishes Throughout. The Exterior Showcases A Stylish Brick And Stucco Front With Brick And Vinyl Siding, Professional Landscaping And A Fully Fenced Backyard. The Main Floor Features A Grand Entry Foyer, 9' Ceilings, Hardwood Flooring, Oversized Windows, Pot Lights And Upgraded Light Fixtures. The Spacious Designer Kitchen Offers Upgraded Quartz Countertops, A Large Island With Sink, Custom White Cabinetry Extending To The Ceiling, Walk In Pantry, Stainless Steel Appliances And Matching Range Hood. The Great Room Is Highlighted By A Fireplace With A Stunning Floor To Ceiling Tiled Feature Wall, While The Dining Area Includes A Built In Bar, Perfect For Entertaining. Convenient Main Floor Laundry Completes The Main Level. A Beautiful Wood Staircase Leads To The Second Floor, Featuring A Spacious Primary Suite With Walk In Closet And Spa Like Ensuite With An Oversized Glass Shower, Freestanding Tub And Two Separate Sink Vanities. Three Additional Generously Sized Bedrooms Offer Large Closets And Plenty Of Natural Light, Along With A Full 4 Piece Bathroom. The Fully Finished Basement Provides Additional Living Space With A Large Recreation/Family Room, Stylish Bar, Fifth Bedroom And Full Bathroom, Making It Ideal For Guests Or Extended Family. Outside, The Large Concrete Driveway Provides Ample Parking And Excellent Curb Appeal. The Backyard Features A Spacious Concrete Patio With Large Gazebo And Premium Artificial Grass, Offering A Beautiful, Low Maintenance Outdoor Space With No Mowing Required. Pride Of Ownership Is Evident Throughout This Exceptional Home. Book Your Private Viewing Today! (id:42016)

MLS®:
X13772746
Taxes
$8,048(2025)
Type
Single-Family Home
County
Middlesex County

Listed By

Dean Soufan, Century 21 First Canadian Corp. Brokerage
Source
CREA - C21 Brokers
Last checked Nov 13 2026 at 3:25 AM GMT+0000
Bathroom Details
  • Full Bathrooms: 3
  • Partial Bathroom: 1
Interior Features
  • Dishwasher
  • Refrigerator
  • Washer
  • Dryer
  • Gas Stove(s)
  • Hood Fan
Lot Information
  • Flat Site
Property Features
  • Fireplace: Total: 1
  • Foundation: Poured Concrete
Heating and Cooling
  • Forced Air
  • Natural Gas
  • Air Exchanger
  • Central Air Conditioning
Basement Information
  • Finished
  • Full
Exterior Features
  • Stucco
  • Vinyl Siding
Utility Information
  • Sewer: Sanitary Sewer
Parking
  • Total: 4
  • Garage
  • Attached Garage
Stories
  • 2
Powered by Walk Score®
Disclaimer: REALTOR.CA The trademarks REALTOR®, REALTORS®, and the REALTOR® logo are controlled
by The Canadian Real Estate Association (CREA) and identify real estate professionals who are members of CREA. Listing Data Last Updated: 11/12/26 19:25
