11 Four Oaks Crescent London South, ON N6J 4B6
Listing Courtesy of: PropTX / Listed By: Michael Kalopsis, Century 21 First Canadian Corp. Brokerage

  11 Four Oaks Crescent London South, ON N6J 4B6

Active (16 Days)
$739,900 (CAD)
4
BED
3
BATH
2000-2500
SQFT

Description

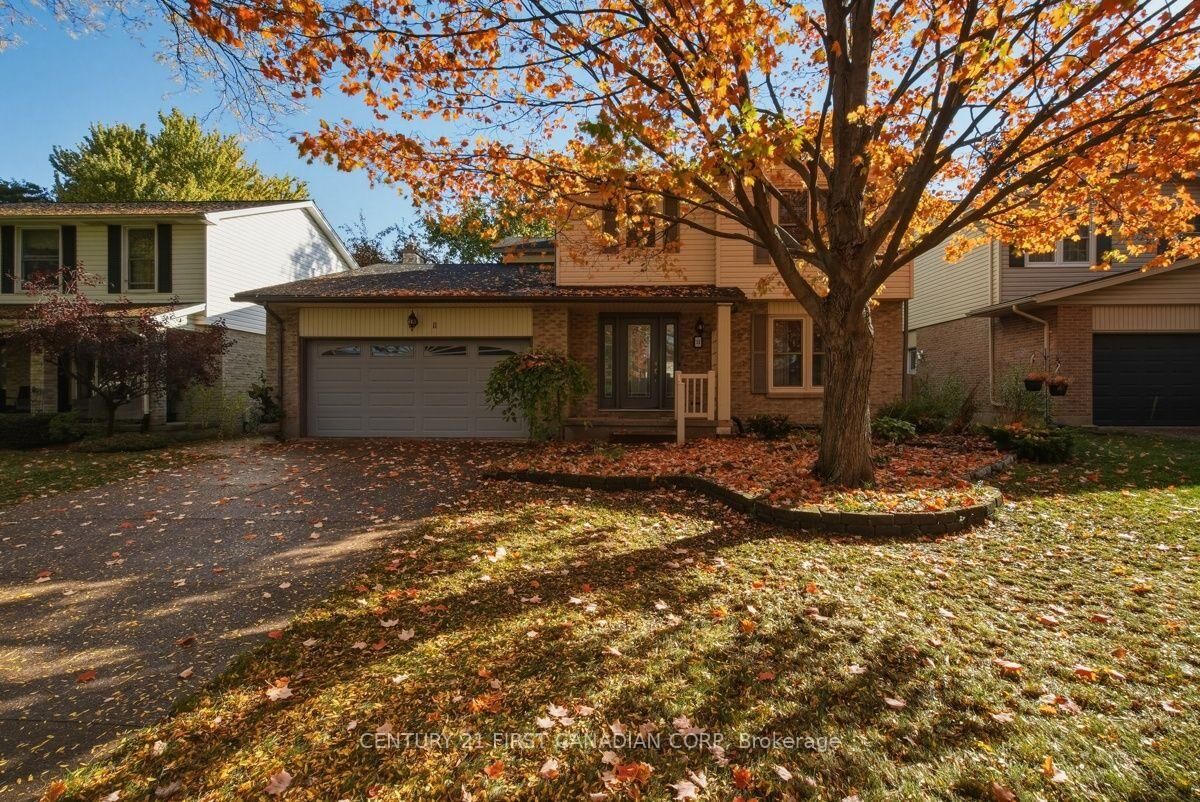
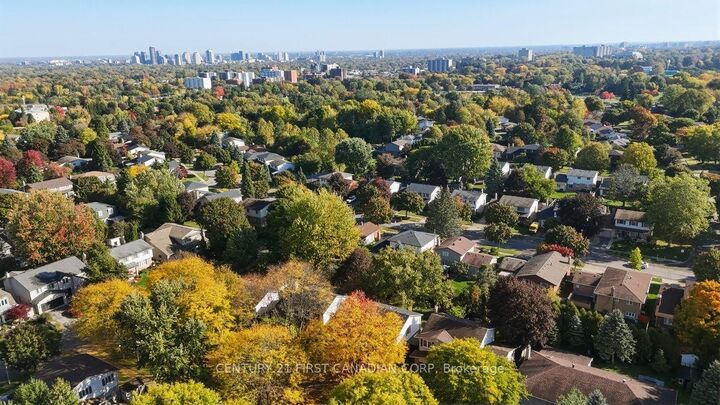
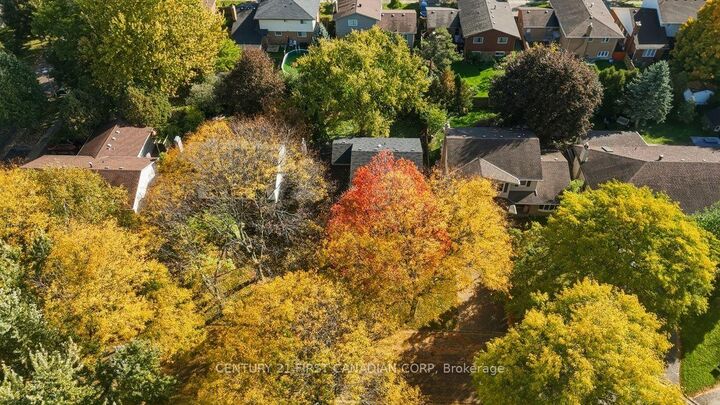
Welcome to 11 Four Oaks Crescent, a spacious and well-maintained four-bedroom, two-storey home nestled in an established southwest London neighbourhood. Offering approximately 2,244 sq. ft. of above-grade living space plus an additional 726 sq. ft. of finished basement space, this home offers generous room sizes, quality finishes and a functional layout ideal for family living. The beautifully updated kitchen features custom cabinetry, quartz countertops and a premium Sub-Zero refrigerator, making it a wonderful space for everyday living and entertaining. Hardwood flooring, solid-core interior doors and upgraded trim add warmth, character and quality throughout. The main floor offers a spacious living room, separate dining room, inviting family room with a natural gas fireplace and convenient main-floor laundry. Upstairs, you'll find four generously sized bedrooms, including an exceptionally spacious primary suite with its own ensuite bathroom. The finished lower level provides a large recreation room, perfect for family gatherings, entertaining or additional living space, along with a separate utility and storage area. Outside, enjoy a landscaped, fully fenced backyard with a deck, ideal for relaxing or entertaining. An attached double-car garage and double-wide driveway offer parking for up to six vehicles. Conveniently located close to schools, parks, shopping, public transit and everyday amenities, this well-cared-for home presents a wonderful opportunity to enjoy comfortable family living in a desirable, established neighbourhood.

MLS®:
X14120274
Taxes
$5,012(2025)
Type
Single-Family Home
Style
2-Storey
Views
Garden
County
Middlesex County
Community
South N

Listed By

Michael Kalopsis, Century 21 First Canadian Corp. Brokerage
Source
PropTX
Last checked Nov 13 2026 at 4:46 AM GMT+0000
Bathroom Details
Interior Features
  • Auto Garage Door Remote
  • Floor Drain
Property Features
  • Fireplace: Natural Gas
  • Foundation: Poured Concrete
Heating and Cooling
  • Forced Air
  • Central Air
Basement Information
  • Full
  • Finished
  • Partially Finished
Pool Information
  • None
Exterior Features
  • Brick
  • Aluminum Siding
  • Roof: Asphalt Shingle
Utility Information
  • Utilities: Municipal
  • Sewer: Sewer
  • Fuel: Gas
  • Energy: Energy Certificate: No
Garage
  • Attached
Parking
  • Private Double
Stories
  • 2
Powered by Walk Score®
Disclaimer: Copyright 2026 PropTX. All rights reserved. This information is deemed reliable, but not guaranteed. The information being provided is for consumers’ personal, non-commercial use and may not be used for any purpose other than to identify prospective properties consumers may be interested in purchasing. Data last updated 11/12/26 20:46
