
Listing Courtesy of: PropTX / Listed By: Sam Dabbagh, Century 21 First Canadian Corp. Brokerage
2920 Lemieux Walk London South, ON N6L 0H2
Active (16 Days)
$596,324 (USD)
OPEN HOUSE TIMES
-
OPENSun, Nov 152:00 pm - 4:00 pm

Description
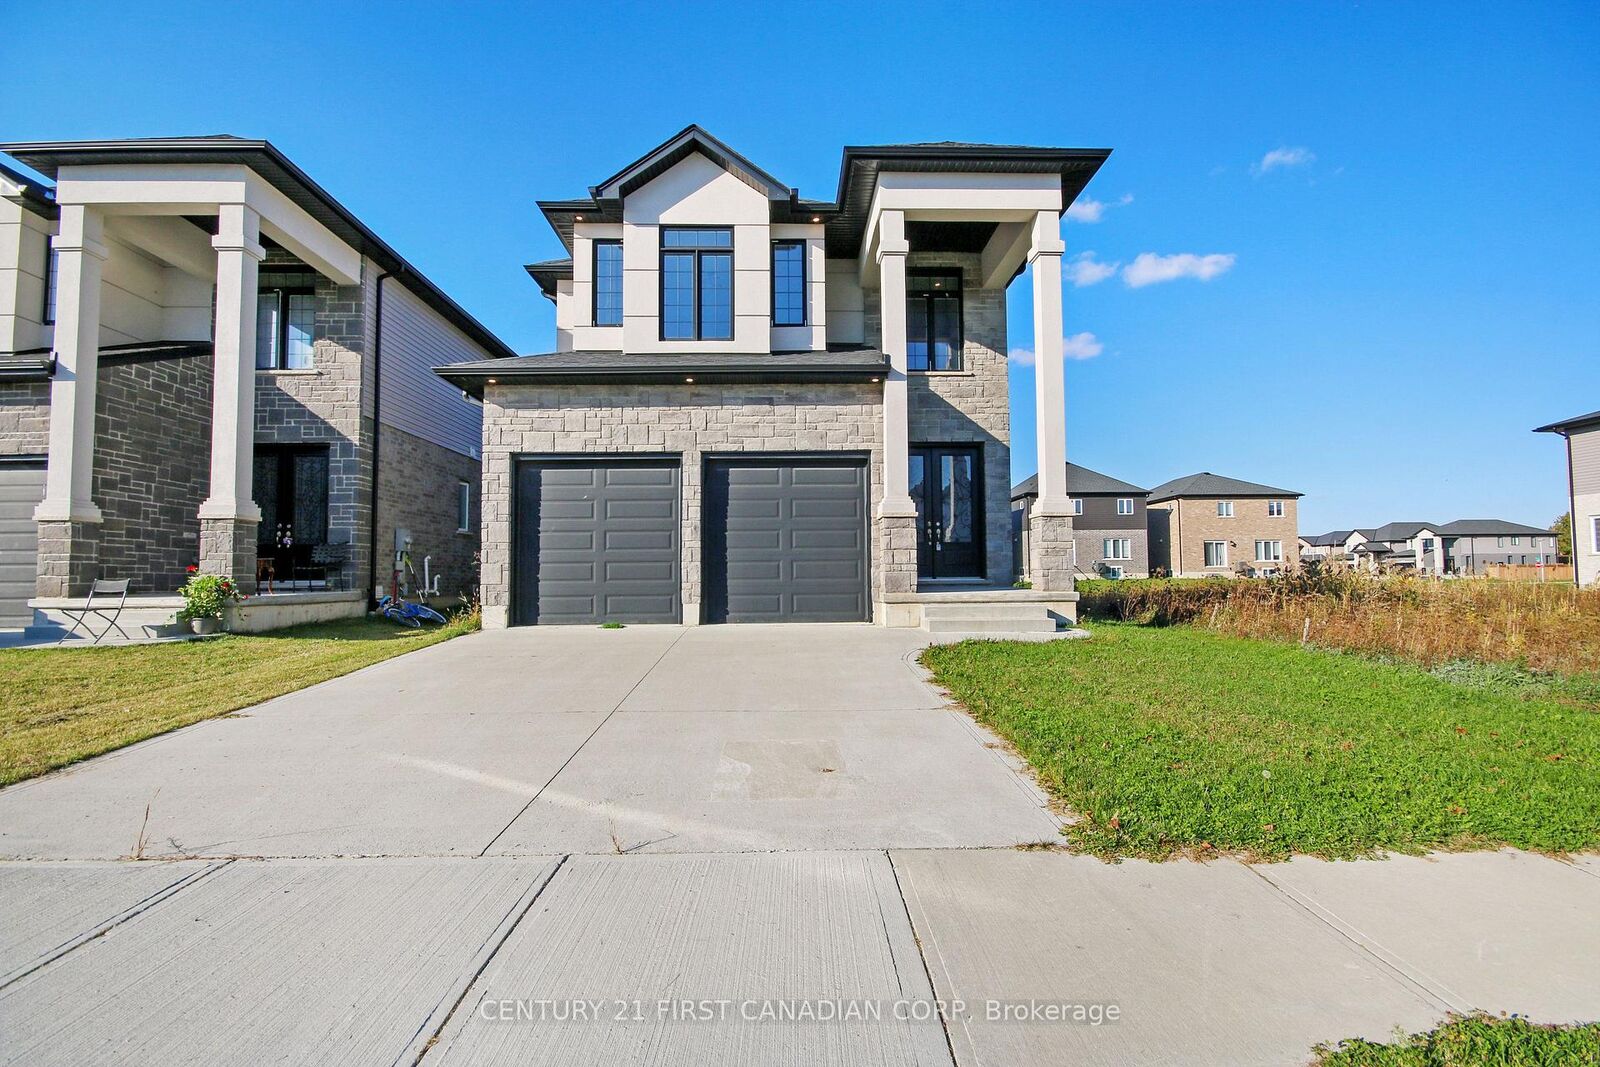
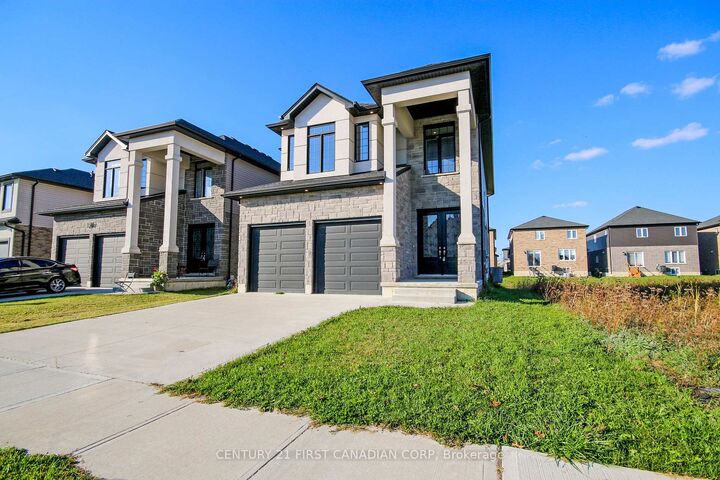
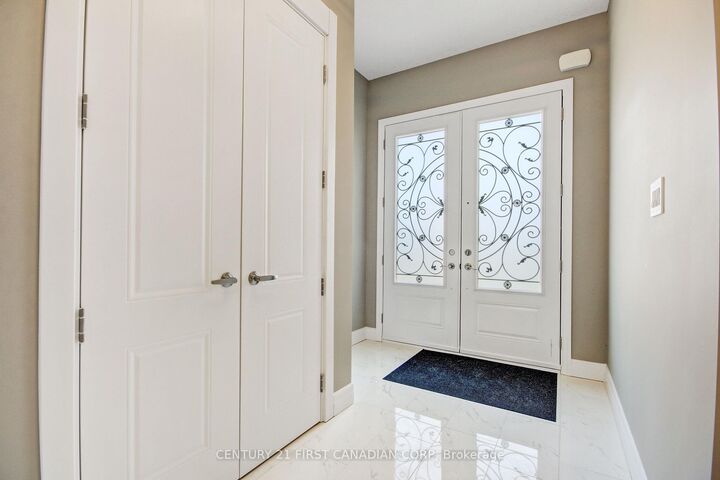
Modern Family Living in the Desirable Copperfield neighbourhood community in South London Offering over 2,300 sqft. This impressive two-storey home features 4 generously sized bedrooms, 3 bathrooms and a double-car garage with concrete driveway. The main level welcomes you with high 10-ft ceilings, expansive windows, engineered hardwood flooring, extensive pot lights and a warm electric fireplace that creates an inviting atmosphere. The stylish kitchen combines functionality and contemporary design, showcasing high-gloss moisture-resistant cabinetry, quartz countertops, backsplash, a spacious breakfast island, under-cabinet lighting, a built-in microwave and a walk-in pantry. Upstairs feature upgraded 9-ft high ceilings, vinyl plank flooring complements the well-designed layout, which includes a convenient second-floor laundry room and a spacious primary bedroom with a walk-in closet and luxurious spa-inspired ensuite. Additional highlights include solid core doors with 8 ft high in main floor. Ceramic tile in all wet areas. Unfinished high ceiling basement. Conveniently situated close to major highways, shopping, parks, and schools, this home offers an excellent combination of modern finishes, practical design, and family-friendly living. Bathroom mirrors will be installed before closing. Price reduced to include 2026 HST Enhanced Rebate, final rebate amount is subject to the home buyer eligibility as per the government guideline and lawyer approval. New home seven years Tarion Warranty available. Some of photos are virtually staged.
MLS®:
X14119340
X14119340
Taxes
$5,884(2025)
$5,884(2025)
Lot Size
4,703 SQFT
4,703 SQFT
Type
Single-Family Home
Single-Family Home
Style
2-Storey
2-Storey
County
Middlesex County
Middlesex County
Community
South W
South W
Listed By
Sam Dabbagh, Century 21 First Canadian Corp. Brokerage
Source
PropTX
Last checked Nov 13 2026 at 4:30 AM GMT+0000
PropTX
Last checked Nov 13 2026 at 4:30 AM GMT+0000
Bathroom Details
Interior Features
- Sump Pump
- On Demand Water Heater
Property Features
- Fireplace: Electric
- Foundation: Poured Concrete
Heating and Cooling
- Forced Air
- Central Air
Basement Information
- Full
- Unfinished
Pool Information
- None
Exterior Features
- Brick
- Stone
- Roof: Fibreglass Shingle
Utility Information
- Utilities: Municipal
- Sewer: Sewer
- Fuel: Gas
- Energy: Energy Certificate: No
Garage
- Attached
Parking
- Private Double
Stories
- 2
Disclaimer: Copyright 2026 PropTX. All rights reserved. This information is deemed reliable, but not guaranteed. The information being provided is for consumers’ personal, non-commercial use and may not be used for any purpose other than to identify prospective properties consumers may be interested in purchasing. Data last updated 11/12/26 20:30

