
Listing Courtesy of: PropTX / Listed By: Murray Mugford, Century 21 First Canadian Corp. Brokerage
94 Nicholas Crescent London South, ON N6E 2E9
Active (38 Days)
$391,866 (USD)
OPEN HOUSE TIMES
-
OPENSun, Nov 151:00 pm - 3:00 pm
Description
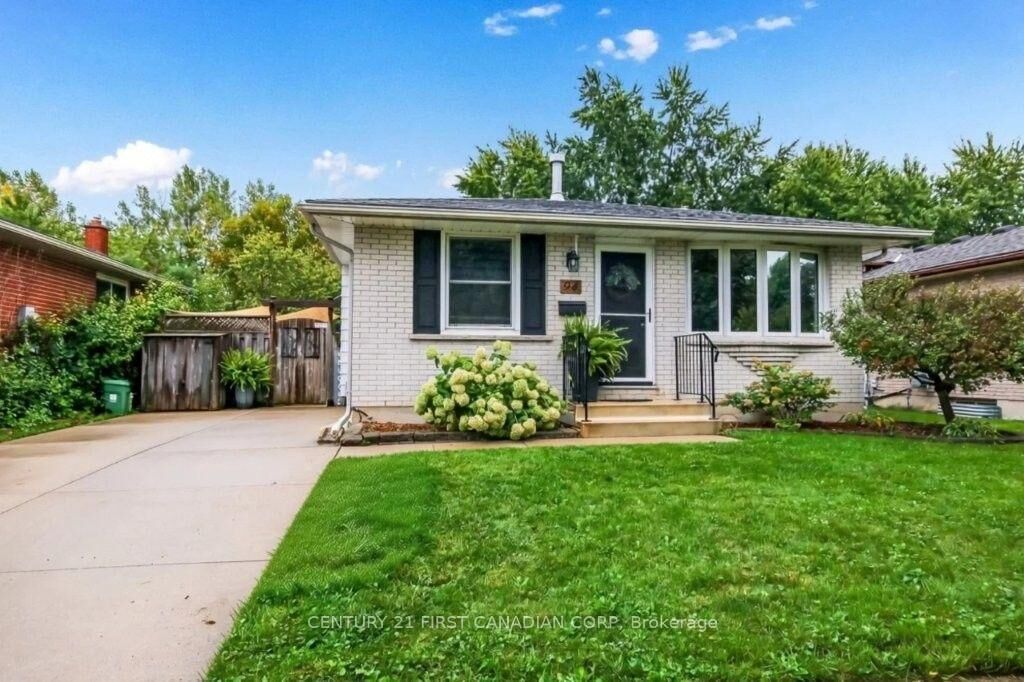
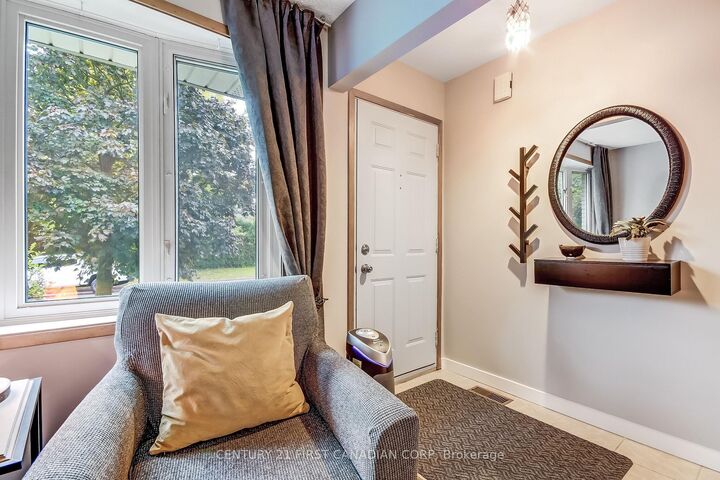
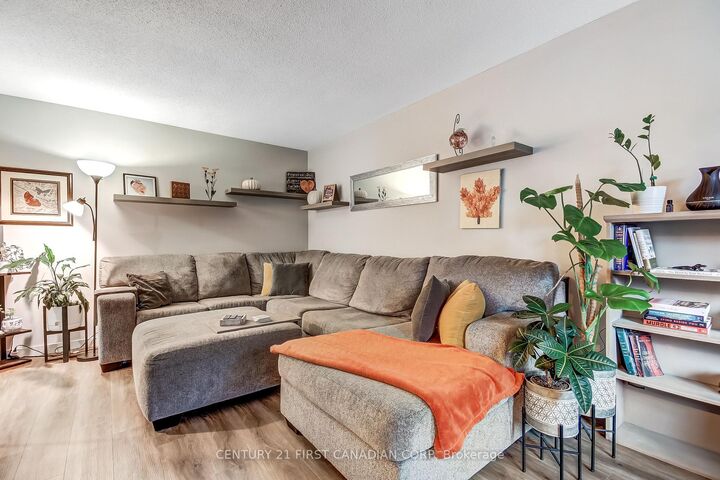
Welcome to 94 Nicholas Crescent, a wonderful 3-bedroom, 4-level back split in a quiet crescent location, backing onto mature trees and permanent green space with walking trails. Move-in ready and perfect for a growing family. The spacious living room features an upgraded bay window, while the updated kitchen offers newer appliances, deep pan drawers, pull-outs, and a unique main-floor pantry and laundry combo. Upstairs are three good-sized bedrooms and a 4-piece bath with a Jacuzzi tub. The lower level provides a flexible family room and exercise area. Enjoy the attached 3-season sunroom with skylights and beautiful views, featuring a convenient lower-level walkout for easy access. Over the years, updates have included new carpeting and flooring throughout, a newer furnace and air conditioning system, R-60 insulation topped up in both flat attic spaces, an LG Wash Tower laundry system, and newly installed top shop countertops. An energy assessment has also been completed for the Greener Homes rebate program. On warm summer days, enjoy a barbecue on the large outdoor patio overlooking the beautifully landscaped backyard. The concrete double driveway provides plenty of parking. This home has it all: a quiet location just minutes from schools, shopping, the library, community centre and pool, parks and trails, with easy access to Highway 401. A great home in a great location!
MLS®:
X13868394
X13868394
Taxes
$3,610(2025)
$3,610(2025)
Type
Single-Family Home
Single-Family Home
Style
Backsplit 4
Backsplit 4
County
Middlesex County
Middlesex County
Community
South X
South X
Listed By
Murray Mugford, Century 21 First Canadian Corp. Brokerage
Source
PropTX
Last checked Nov 13 2026 at 4:46 AM GMT+0000
PropTX
Last checked Nov 13 2026 at 4:46 AM GMT+0000
Bathroom Details
Interior Features
- Storage
- Water Heater Owned
- Floor Drain
- Suspended Ceilings
Property Features
- Fireplace: Natural Gas
- Foundation: Poured Concrete
Heating and Cooling
- Forced Air
- Central Air
Basement Information
- Full
- Partially Finished
Pool Information
- None
Exterior Features
- Brick
- Aluminum Siding
- Roof: Asphalt Shingle
Utility Information
- Utilities: Municipal
- Sewer: Sewer
- Fuel: Gas
- Energy: Energy Certificate: No
Garage
- None
Listing Price History
Date
Event
Price
% Change
$ (+/-)
Nov 04, 2026
Price Changed
$558,500
-1%
-$5,000
Oct 19, 2026
Price Changed
$563,500
-1%
-$5,400
Oct 06, 2026
Price Changed
$568,900
43%
$169,737
Oct 05, 2026
Listed
$399,163
-
-
Disclaimer: Copyright 2026 PropTX. All rights reserved. This information is deemed reliable, but not guaranteed. The information being provided is for consumers’ personal, non-commercial use and may not be used for any purpose other than to identify prospective properties consumers may be interested in purchasing. Data last updated 11/12/26 20:46

