
Listing Courtesy of: PropTX / Listed By: Andrew Stinson, Century 21 First Canadian Corp. Brokerage; Lazarus Garang, Century 21 First Canadian Corp. Brokerage
53 Wayside Lane Southwold, ON N5P 3T2
Active (8 Days)
$652,456 (USD)
OPEN HOUSE TIMES
-
OPENSun, Nov 151:00 pm - 3:00 pm

Description
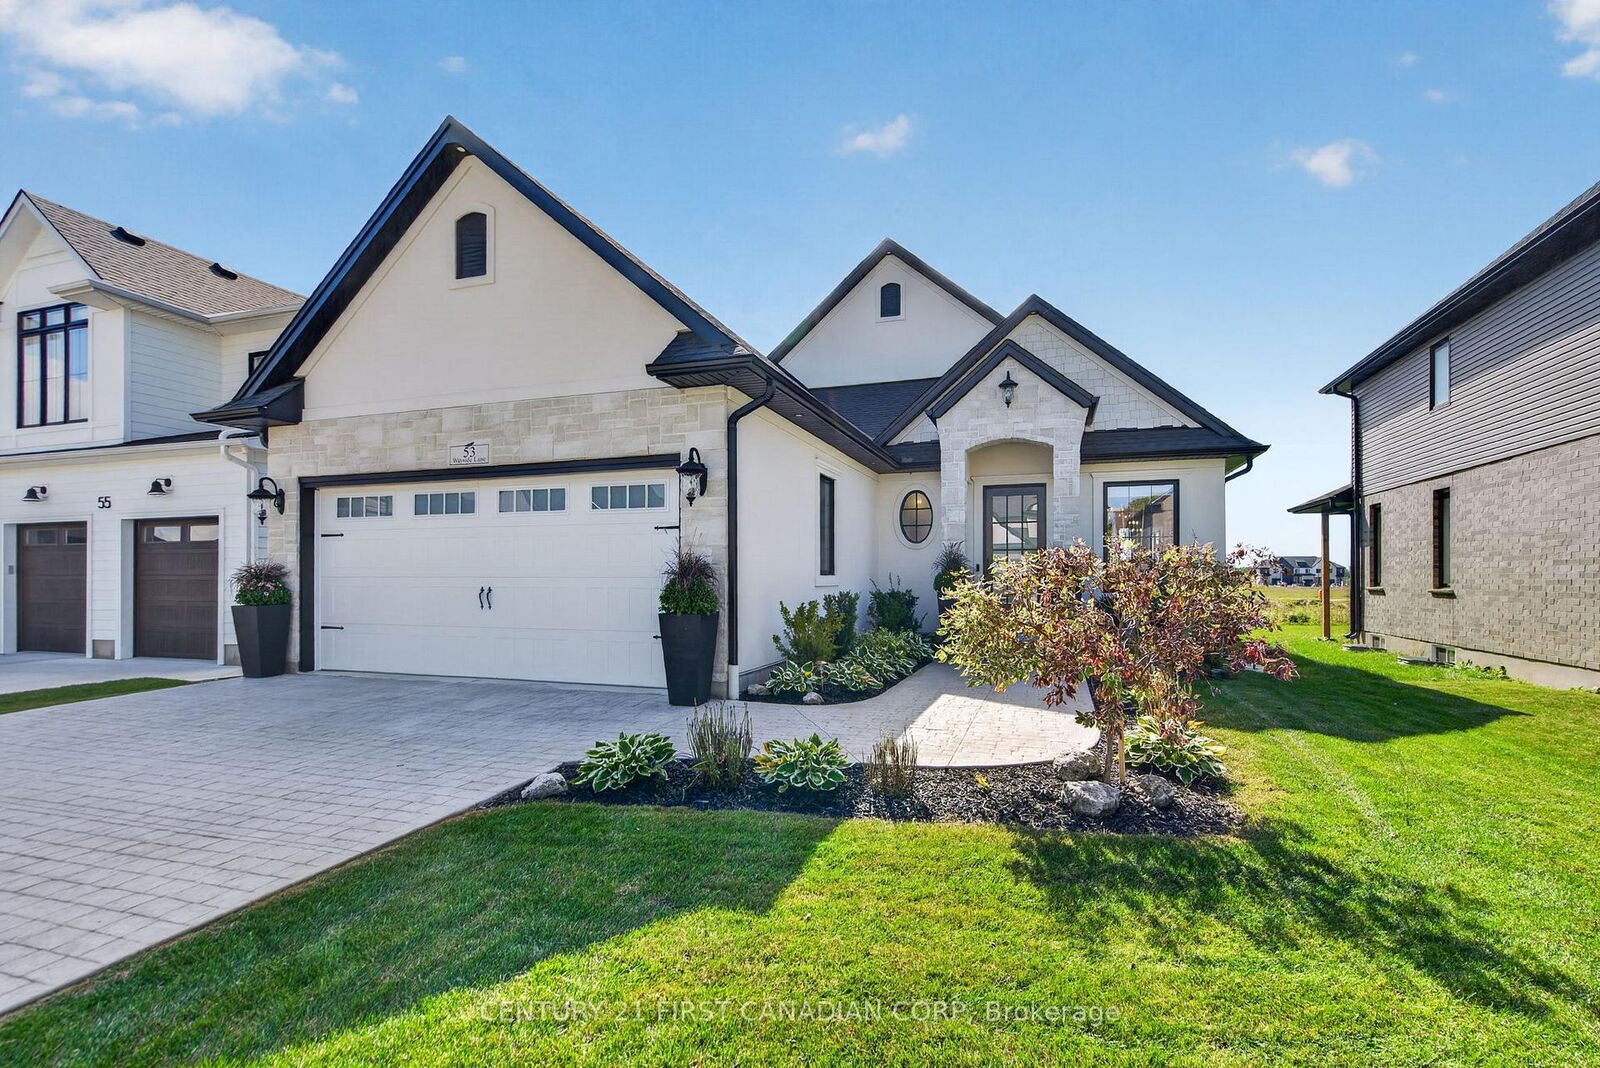
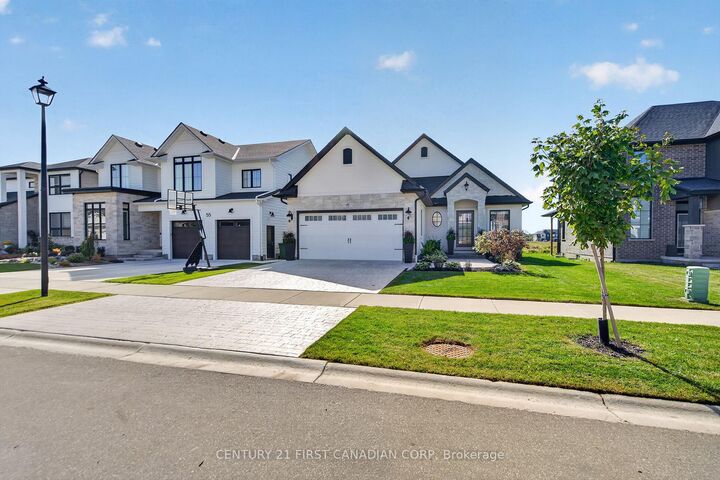
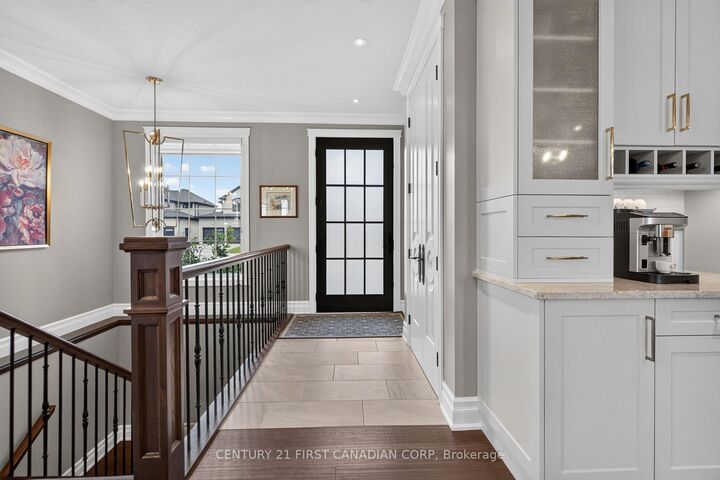
Exceptional Custom Bungalow in Talbotville MeadowsDistinctive custom design and craftsmanship define this beautifully upgraded Halcyon-built bungalow. Architectural details include elegant 10-foot coffered ceilings, crown mouldings throughout, wide-plank oak flooring, 8-foot interior doors and substantial 7-inch baseboards.The bright, open-concept main floor features a custom kitchen with extended cabinetry, an oversized quartz island and designer faucets, flowing into an inviting living area with a custom-designed fireplace. The spacious primary suite offers a luxurious five-piece ensuite with a deep soaking tub and separate glass-enclosed shower, complemented by a second bedroom, additional four-piece bath, powder room and convenient main-floor laundry.Enjoy outdoor living on the large covered concrete patio overlooking a fully fenced backyard, with professionally landscaped grounds, a stamped-concrete driveway and walkway enhancing curb appeal. The oversized double-car garage includes an EV charger rough-in, while 200-amp electrical service and an unfinished basement offer added flexibility and future potential.Set in desirable Talbotville Meadows, this exceptional home offers a peaceful, country-like setting just minutes from St. Thomas and Highway 401. A rare opportunity to own a thoughtfully designed, extensively upgraded custom home without the wait of building new.
MLS®:
X14150018
X14150018
Taxes
$4,625(2025)
$4,625(2025)
Type
Single-Family Home
Single-Family Home
Style
Bungalow
Bungalow
County
Elgin County
Elgin County
Community
Rural Southwold
Rural Southwold
Listed By
Andrew Stinson, Century 21 First Canadian Corp. Brokerage
Lazarus Garang, Century 21 First Canadian Corp. Brokerage
Lazarus Garang, Century 21 First Canadian Corp. Brokerage
Source
PropTX
Last checked Nov 13 2026 at 4:30 AM GMT+0000
PropTX
Last checked Nov 13 2026 at 4:30 AM GMT+0000
Bathroom Details
Interior Features
- Sump Pump
- Water Heater
Property Features
- Foundation: Poured Concrete
Heating and Cooling
- Forced Air
- Central Air
Basement Information
- Full
- Unfinished
Pool Information
- None
Exterior Features
- Brick
- Roof: Shingles
Utility Information
- Utilities: Municipal
- Sewer: Sewer
- Fuel: Gas
- Energy: Energy Certificate: No
Garage
- Attached
Stories
- 1
Disclaimer: Copyright 2026 PropTX. All rights reserved. This information is deemed reliable, but not guaranteed. The information being provided is for consumers’ personal, non-commercial use and may not be used for any purpose other than to identify prospective properties consumers may be interested in purchasing. Data last updated 11/12/26 20:30

